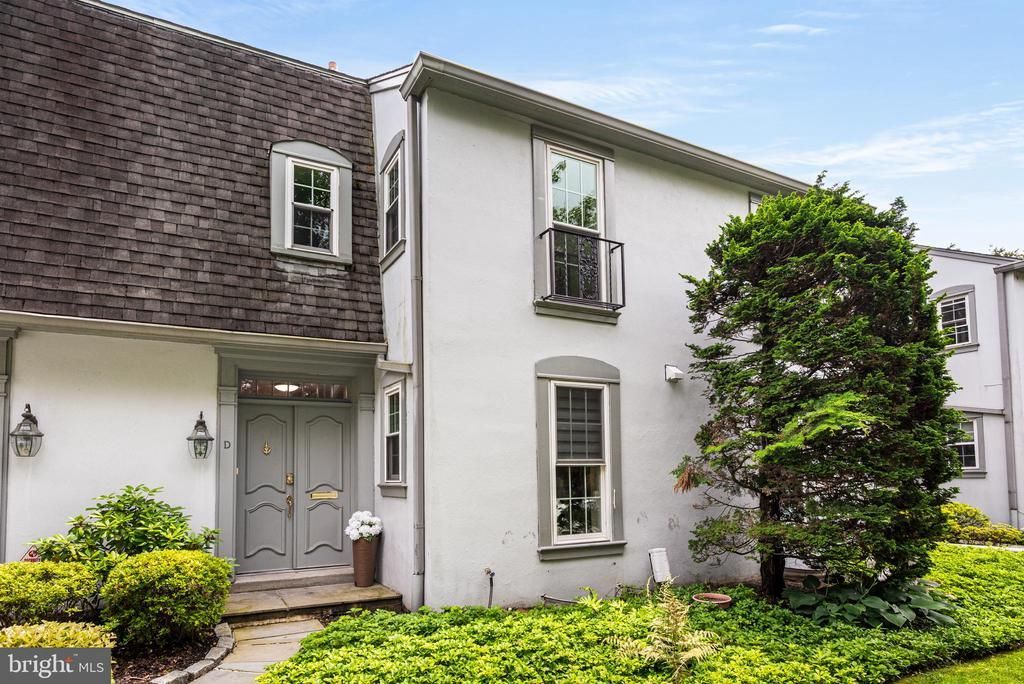

BEDS3
BATHS2 full 2 partial
SQUARE FEET1,387
MLS#PAMC2188750
STATUSACTIVE
PROPERTY TYPERental - Townhouse
SCHOOLLOWER MERION
Property Description
Three-bedroom townhome, in the heart of Ardmore, just a short walk to Ardmore Farmers Market, Trader Joe’s, Lifetime Fitness, Fine Dining & the Shops at Suburban Square! This special unit boasts an entrance foyer with coat closet & new guest powder room. The living room features a wood-burning fireplace & built-in cabinetry. There is a sliding door to private patio, dining area, wood floors, New kitchen with New Stainless appliances, double door refrigerator/freezer, built-in microwave, dishwasher, 2 windows, ample cabinetry, breakfast bar open to the dining area. The 2nd floor offers two bedrooms, 2 ceramic tiled baths & a hall linen closet. The 3rd floor boasts a spacious loft bedroom, a half bath, sliding door to private deck, closet…plus attic storage. The newly finished lower level includes a versatile family room or office, closet, laundry with full-sized washer & dryer, utilities & ample storage. Additional highlights include designated parking, right at the front door & abundant guest parking…plus a location that puts the best of Ardmore right at your doorstep. Owner is a PA Licensed Realtor.
Property Features
Property Type: Rental - Townhouse
Basement: Full, Fully Finished
Basement: Yes
Cooling: Central A/C
Fireplaces: 1
Fuel Type: Natural Gas
Heating: Central
Home Style: French
Lot Size: 0.03 Acres
Stories: 3.0
Year Built: 1972
Feature Descriptions
Additional Structures: Above Grade, Below Grade
Appliances: Built-In Microwave, Dishwasher, Disposal, Dryer, Refrigerator, Washer, Oven/Range - Gas, Stainless Steel Appliances
Condo/Coop Fee: $0.00/Monthly
Days on Site: 3
Exterior: Exterior Lighting
Exterior: Stucco
Fireplace: Wood
Flooring: Carpet, Hardwood, Ceramic Tile, Engineered Wood, Marble
Interior: Built-Ins, Carpet, Dining Area, Bathroom - Tub Shower, Bathroom - Walk-In Shower, Combination Dining/Living, Floor Plan - Open, Recessed Lighting, Wood Floors, Bathroom - Stall Shower, Combination Kitchen/Living, Combination Kitchen/Dining, Primary Bath(s), Upgraded Countertops
Lot Dimensions: 0.03 Acre(S)
Municipality: LOWER MERION TWP
Parking Features: Driveway, Parking Lot, Assigned
Pet Restrictions: Case by Case Basis
Rent Includes: Water, Snow Removal, Trash Removal, Sewer
Rooms: Bedroom 1
Sewer: Public Sewer
SQFT Above Finished: 1387
SQFT Total Finished: 1387
Structure Type: Interior Row/Townhouse
Water: Public
Local Schools
High School: LOWER MERION
Middle School: WELSH VALLEY
Elementary School: PENN VALLEY
School District: LOWER MERION
Listed By / Shown By
Listed By
Agency Name: BHHS Fox & Roach-Haverford
Agency Phone: 6106494500
Shown By
Agency Title: Real Estate Excel, The Baringer Group, Ltd.
Agency Phone: 215-536-9550

15 Llanfair Road, Unit UNIT D | MLS# PAMC2188750
This property located at 15 Llanfair Road, Unit UNIT D, Ardmore, PA 19003 is currently listed for rent with an asking price of $4,500 / Monthly. Llanfair Road, Unit UNIT D is located within the LOWER MERION school district. Search Ardmore real estate on www.reexcelpros.com today.