
BEDS3
BATHS3 full
SQUARE FEET1,338
MLS#MDAL2014780
STATUSACTIVE
PROPERTY TYPEResidential - Single Family
SCHOOLALLEGANY COUNTY PUBLIC SCHOOLS
Property Description
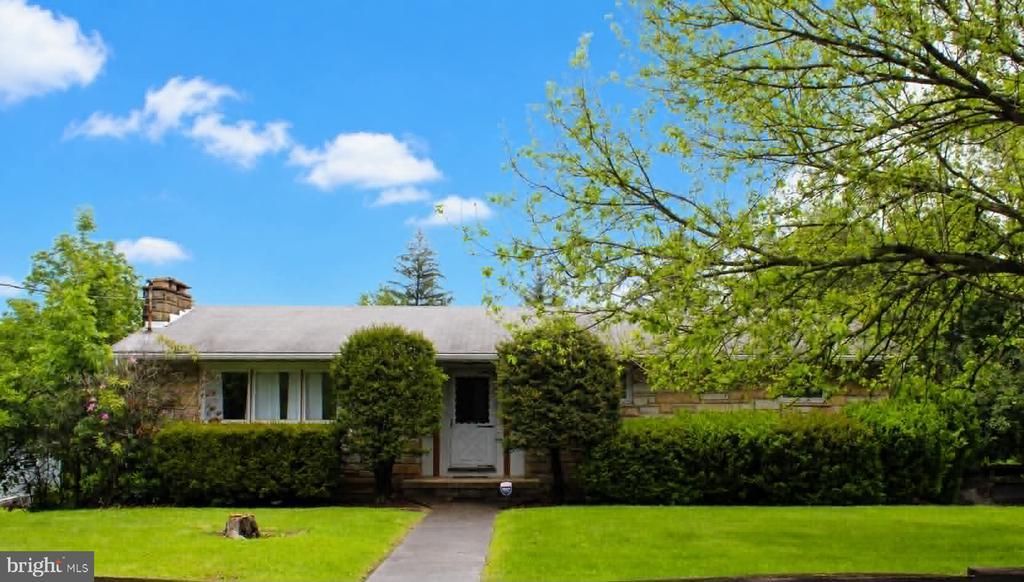
ENJOY THE GREAT LOCATION OF THIS STONE RANCHER - FAMILY OWNED FOR DECADES - FEATURES HARDWOOD FLOORS - 3 FULL BATHS, ONE NICELY REMODELED - A WOOD BURNING FIREPLACE IN THE LIVING ROOM AND ONE IN THE LOWER LEVEL FAMILY ROOM - PULL RIGHT INTO THE BASEMENT GARAGE AND WALK DIRECTLY IN AND NOT GET WET - GARAGE IS 2 CAR -NEED A WORKSHOP? HERE YOU GO! THIS IS 26x34 WITH A RUBBER ROOF!!! THIS COULD BUILDING COULD ALSO BE A GARAGE BY ADDING A GARAGE DOOR. THRERE IDS A COMMERCIAL GRADE WATER HEATER - THERE IS A SMALL FENCED AREA THAT COULD BE USED FOR A GARDEN OR PETS - LOCATED MINUTES FROM ATK - SHOPPING - RESTAURANTS - ONLY 3 MILES TO LAVALE OR CUMBERLAND - DO NOT MISS THIS - RANCHERS ARE FEW AND FAR BETWEEN WITH MUCH HIGHER PRICES
Property Features
Property Type: Residential - Single Family
Basement: Full, Partially Finished, Walkout Level
Basement: Yes
Cooling: Ceiling Fan(s)
Fireplaces: 2
Fuel Type: Electric
Garage: 2
Heating: Baseboard - Electric
Home Style: Ranch/Rambler
Lot Size: 0.40 Acres
Roof Type: Asphalt
Stories: 1.0
Taxes: $1,711
Year Built: 1966
Feature Descriptions
Additional Structures: Above Grade, Below Grade
Appliances: Disposal, Refrigerator, Stove, Washer, Water Heater
Days on Site: 3
Electric: 200+ Amp Service
Exterior: Sidewalks
Exterior: Brick, Stone
Fencing: Partially
Flooring: Concrete, Tile/Brick, Wood
Interior: Attic/House Fan, Bathroom - Stall Shower, Dining Area, Wood Floors
Lot Dimensions: 0.40 Acre(S)
Parking Features: Asphalt Driveway
Parking Notes: 2 Total Parking Spaces
Rooms: Living Room, Dining Room, Primary Bedroom, Bedroom 2,Bedroom 3,Kitchen, Family Room
Sewer: Public Sewer
Special View Info: Limited
SQFT Above Finished: 1338
SQFT Total Finished: 1338
Structure Type: Detached
Total Garage/Parking Spaces: 2
Water: Public
Room Sizes
Living Room: 18 x 14 Level - Main
Dining Room: 10 x 10 Level - Main
Kitchen: 11 x 10 Level - Main
Primary Bedroom: 14 x 11 Level - Main
Bedroom 2: 10 x 9 Level - Main
Bedroom 3: 12 x 10 Level - Main
Family Room: 24 x 15 Level - Main
Local Schools
School District: ALLEGANY COUNTY PUBLIC SCHOOLS
Listed By / Shown By
Listed By
Agency Name: Century 21 Potomac West
Agency Phone: 3017773232
Shown By
Agency Title: Real Estate Excel, The Baringer Group, Ltd.
Agency Phone: 215-536-9550

Estimate Your Payment
Estimated Payment
$ 670.95 per month $467.15 Principal & Interest $142.58 Property Tax $61.22 Homeowner's Insurance
14804 Bell Street | MLS# MDAL2014780
This single family home located at 14804 Bell Street, Cresaptown, MD 21502 is currently listed for sale with an asking price of $209,900. This property was built in 1966 and has 3 bedrooms and 3 full baths with 1338 sq. ft. Bell Street is located within the ALLEGANY COUNTY PUBLIC SCHOOLS school district. Search Cresaptown real estate on www.reexcelpros.com today.