
BEDS3
BATHS2 full 1 partial
SQUARE FEET2,854
MLS#PACT2126338
STATUSACTIVE
PROPERTY TYPEResidential - Single Family
SUBDIVISIONTIDEWATER
SCHOOLGREAT VALLEY
Property Description
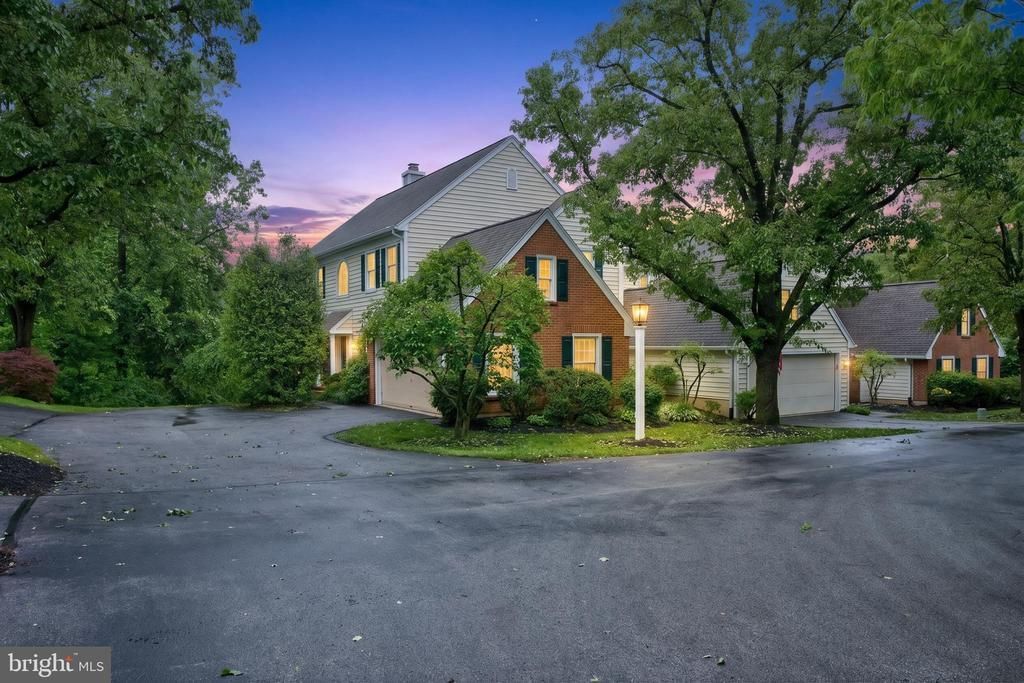
Exceptionally prime location for this Tidewater home in the heart of Malvern. Travel through this quaint, mature and serene community until the very end and you'll find this amazing and quiet retreat property. Main floor deck and two separate walkout patio doors offer amazing views of the large, nature friendly pond area and grounds. Some features include two-sided fireplace, formal dining and living room, built-in shelving, very spacious bedrooms and second floor laundry to name just a few. Gas heat and hot water a nice plus. A very convenient walking path that leads to ball fields, playground and the picturesque, historic Paoli Battlefield Park. Very close to every amenity possible in downtown Malvern as well as access to the Paoli-Thorndale train line. **This home will require some updating and remodeling to attain its true beauty. Choose your own decor knowing it will be well worth every decision in the end! Being sold in as-is condition. Make an offer today in one of the most sought-after locations in Chester County!
Property Features
Property Type: Residential - Single Family
Basement: Daylight, Full, Heated, Partially Finished, Interior Access, Outside Entrance, Poured Concrete, Walkout Level
Basement: Yes
Cooling: Central A/C
Fireplaces: 2
Fuel Type: Natural Gas
Garage: 2
Heating: Forced Air
Home Style: Colonial
Lot Size: 0.00 Acre(S)
Roof Type: Architectural Shingle
Stories: 2.0
Taxes: $9,341
Year Built: 1993
Feature Descriptions
Accessibility: 2+ Access Exits, Level Entry - Main
Additional Structures: Above Grade, Below Grade
Appliances: Oven - Wall
Days on Site: 62
Electric: 200+ Amp Service
Exterior: Brick, Vinyl Siding
Fireplace: Double Sided, Gas/Propane
Flooring: Carpet, Hardwood, Ceramic Tile
HOA Fee: $425.00/Monthly
Interior: Built-Ins, Chair Railings, Crown Moldings, Formal/Separate Dining Room, Kitchen - Eat-In, Kitchen - Island, Walk-in Closet(s), Wood Floors
Lot: Cul-de-sac, Landscaping, No Thru Street, Pond
Lot Dimensions: 0.00 Acre(S)
Municipality: MALVERN BORO
Parking Features: Paved Driveway, Private
Parking Notes: 4 Total Parking Spaces
Sewer: Public Sewer
SQFT Above Finished: 2448
SQFT Below Finished: 406
SQFT Total Finished: 2854
Structure Type: Twin/Semi-Detached
Total Garage/Parking Spaces: 4
Water: Public
Local Schools
High School: GREAT VALLEY
Middle School: GREAT VALLEY M.S.
Elementary School: GENERAL WAYNE
School District: GREAT VALLEY
Listed By / Shown By
Listed By
Agency Name: Main Street Real Estate Partners
Agency Phone: 6104399900
Shown By
Agency Title: Real Estate Excel, The Baringer Group, Ltd.
Agency Phone: 215-536-9550

Estimate Your Payment
Estimated Payment
$ 2,829.96 per month $1,813.84 Principal & Interest $778.42 Property Tax $237.71 Homeowner's Insurance
144 Carters Grove, Unit O-44 | MLS# PACT2126338
This single family home located at 144 Carters Grove, Unit O-44, Malvern, PA 19355 is currently listed for sale with an asking price of $815,000. This property was built in 1993 and has 3 bedrooms and 2 full and 1 partial baths with 2854 sq. ft. Carters Grove, Unit O-44 is located in the TIDEWATER subdivision within the GREAT VALLEY school district. Search TIDEWATER real estate on www.reexcelpros.com today.