
BEDS3
BATHS2 full
SQUARE FEET1,300
MLS#PADA2062320
STATUSACTIVE
PROPERTY TYPERental - Single Family
SCHOOLCENTRAL DAUPHIN
Property Description
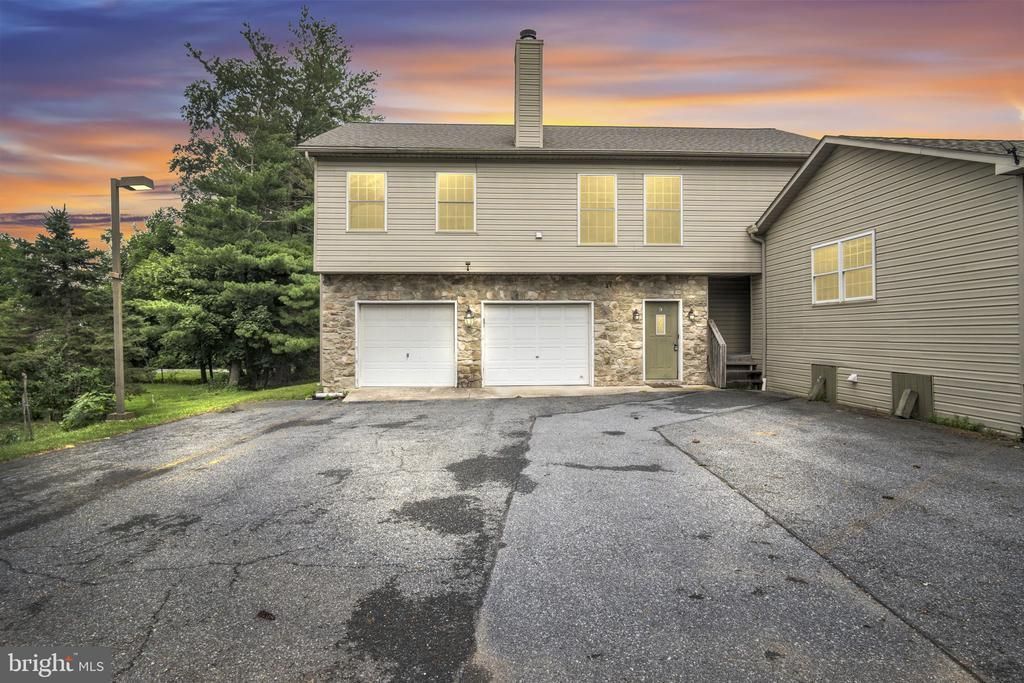
This residential single family house has two car garage, 2 bedrooms, one full bathroom are on main floor, and one bedroom with one full bathroom are on first floor, 2 full baths, formal living room, formal dining room, nice/upgraded kitchen cabinets with a lot of cabinet storage, fireplace, deck, beautiful back yard view, quiet area. laundry room. Natural gas heat, central air, about 1300 sqf living space, very convenience to shopping, easy to get to high ways, cross to a golf club. No smoking. No Pets. Available immediately. Affordable rent at $1800 per month, plus electivity, gas, sewer and snow removal. Water is well and Public sewer. Rental fee includes water/trash/cut grass, and lawn care. . Security deposit is $1800. The landlord is PA Real Estate Licensee. Must see it.
Property Features
Property Type: Rental - Single Family
Cooling: Central A/C
Fuel Type: Natural Gas
Garage: 2 car attached
Heating: Central
Home Style: A-Frame
Lot Size: 0.66 Acres
Roof Type: Composite
Stories: 2.0
Year Built: 1996
Feature Descriptions
Additional Structures: Above Grade, Below Grade
Appliances: Built-In Microwave, Built-In Range, Dishwasher, Disposal, Dryer, ENERGY STAR Refrigerator, Microwave, Oven/Range - Electric, Refrigerator, Stove, Washer, Water Heater
Days on Site: 4
Electric: 200+ Amp Service
Exterior: Frame
Flooring: Carpet, Ceramic Tile, Hardwood
Interior: Ceiling Fan(s), Chair Railings, Crown Moldings, Dining Area, Family Room Off Kitchen, Kitchen - Country, Primary Bath(s), Recessed Lighting, Upgraded Countertops, WhirlPool/HotTub, Wood Floors
Lot Dimensions: 0.66 Acre(S)
Municipality: LOWER PAXTON TWP
Parking Features: Attached Garage, Parking Lot, Paved Parking, Paved Driveway, Assigned
Rooms: Living Room, Dining Room, Primary Bedroom, Bedroom 2,Bedroom 3,Kitchen, Full Bath
Sewer: Public Sewer
SQFT Above Finished: 1300
SQFT Total Finished: 1300
Structure Type: Detached
Total Garage/Parking Spaces: 3
Water: Well
Local Schools
High School: CENTRAL DAUPHIN
School District: CENTRAL DAUPHIN
Listed By / Shown By
Listed By
Agency Name: Highlight Realty LLC
Agency Phone: 7178398288
Shown By
Agency Title: Real Estate Excel, The Baringer Group, Ltd.
Agency Phone: 215-536-9550

1301 Colonial Club Dr , Unit C | MLS# PADA2062320
This property located at 1301 Colonial Club Dr , Unit C, Harrisburg, PA 17112 is currently listed for rent with an asking price of $1,800 / Monthly. Colonial Club Dr , Unit C is located within the CENTRAL DAUPHIN school district. Search Harrisburg real estate on www.reexcelpros.com today.