
BEDS4
BATHS3 full 1 partial
SQUARE FEET2,081
MLS#PADA2062290
STATUSACTIVE
PROPERTY TYPERental - Townhouse
SUBDIVISIONBRADFORD ESTATES
SCHOOLCENTRAL DAUPHIN
Property Description
Enjoy the ease of living in a well-maintained, very good condition, 4 bed and 3.5 bath home which features a large eat-in kitchen with glass sliding doors to the rear patio, a primary suite with a full bath and walk-in closet, large third floor bedroom with skylight, and a great deal of living space in the finished basement. This home is close to many amenities in the area including fine dining, shopping, and quick access to highways. Call to schedule your showing today!
Property Features
Property Type: Rental - Townhouse
Basement: Fully Finished
Basement: Yes
Cooling: Central A/C, Ceiling Fan(s)
Fuel Type: Natural Gas
Heating: Forced Air,90% Forced Air, Central
Home Style: Traditional
Lot Size: 0.08 Acres
Stories: 2.5
Year Built: 2007
Feature Descriptions
Accessibility: 2+ Access Exits
Additional Structures: Above Grade, Below Grade
Appliances: Dishwasher, Dryer, Microwave, Oven/Range - Gas, Refrigerator, Washer, Dryer - Electric, Stove
Days on Site: 2
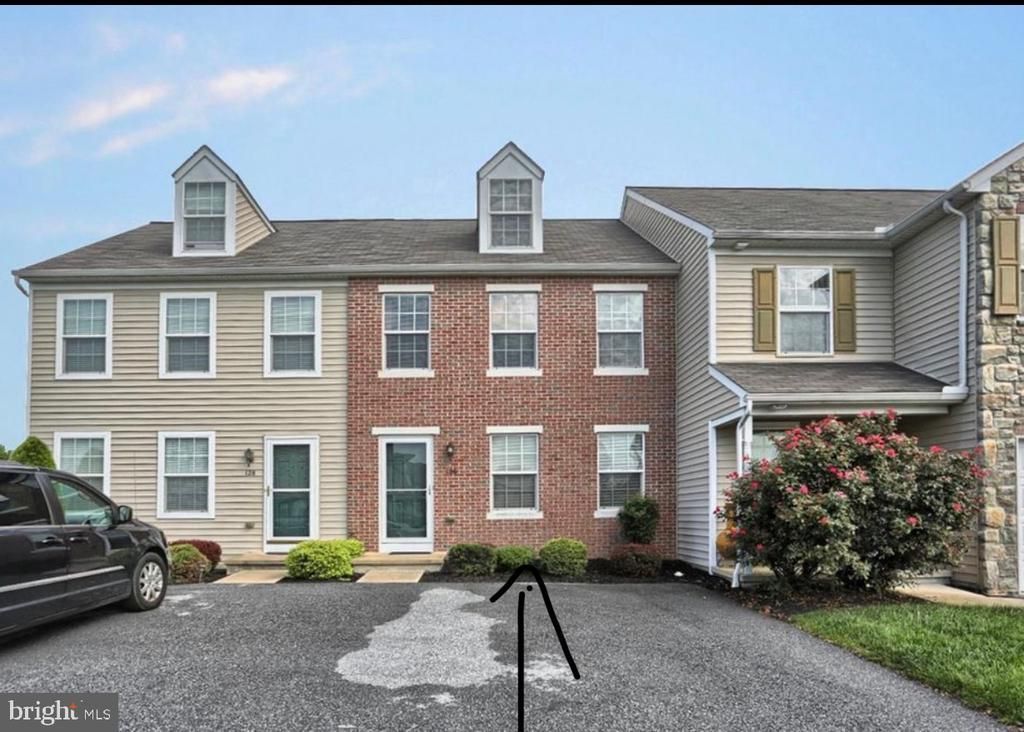
Exterior: Aluminum Siding, Brick Front, Shingle Siding, Vinyl S
Flooring: Laminated, Vinyl
HOA Fee: $105.00/Monthly
Lot Dimensions: 0.08 Acre(S)
Municipality: WEST HANOVER TWP
Parking Features: Driveway, On Street, Asphalt Driveway
Pet Restrictions: Size/Weight Restriction
Rent Includes: Sewer, Trash Removal
Rooms: Living Room, Dining Room, Primary Bedroom, Bedroom 2,Bedroom 3,Bedroom 4,Kitchen, Family Room
Sewer: Public Sewer, Public Septic
SQFT Above Finished: 1481
SQFT Below Finished: 600
SQFT Total Finished: 2081
Structure Type: Interior Row/Townhouse
Utilities: Cable TV Available, Electric Available, Natural Gas Available, Phone Available, Sewer Available, Water Available
Water: Public
Room Sizes
Kitchen: 19 x 11 Level - Main
Living Room: 16 x 12 Level - Main
Primary Bedroom: 14 x 12 Level - Upper 1
Bedroom 2: 12 x 10 Level - Upper 1
Bedroom 3: 15 x 12 Level - Upper 2
Local Schools
High School: CENTRAL DAUPHIN
School District: CENTRAL DAUPHIN
Listed By / Shown By
Listed By
Agency Name: Core Partners Realty
Agency Phone: 7177180748
Shown By
Agency Title: Real Estate Excel, The Baringer Group, Ltd.
Agency Phone: 215-536-9550

126 Radle Road | MLS# PADA2062290
This property located at 126 Radle Road, Harrisburg, PA 17112 is currently listed for rent with an asking price of $2,400 / Monthly. Radle Road is located within the CENTRAL DAUPHIN school district. Search Harrisburg real estate on www.reexcelpros.com today.