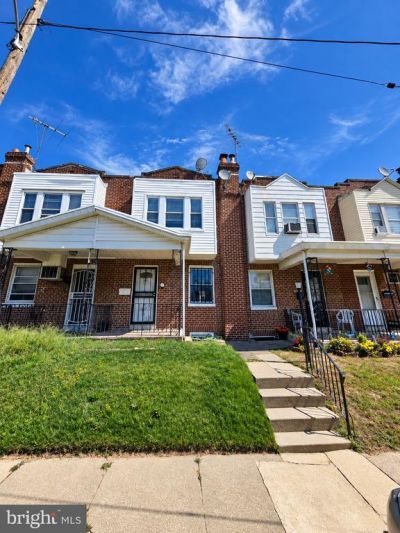

BEDS3
BATHS2 full
SQUARE FEET1,508
MLS#PAPH2669874
STATUSACTIVE
PROPERTY TYPEResidential - Townhouse
SUBDIVISIONOXFORD CIRCLE
SCHOOLPHILADELPHIA CITY
Property Description
Move-in ready rowhome in Philadelphia's Oxford Circle. Three bedrooms, two full bathrooms, and 1,508 total finished square feet spread across two floors plus a finished lower level. The kitchen is eat-in, and the basement adds a full bathroom, a recreation room, separate laundry space, and its own independent entrance. Central air, energy-efficient windows, and forced-air gas heat throughout. The home is vacant, easy to show, and available for quick settlement. At $230,000, this is one of the more affordable turnkey rowhomes in the 19149 zip code, where comparable 3-bedroom homes in Oxford Circle have sold in the low $200,000s to low $300,000s over the past year. First-time buyers financing with FHA, conventional, or VA loans may qualify for real closing-cost help: up to $10,000 through Philly First Home, plus 5% of the purchase price through PHFA's K-FIT program, forgivable over ten years. Schedule a showing before this one goes under agreement.
Property Features
Property Type: Residential - Townhouse
Basement: Full
Basement: Yes
Cooling: Central A/C
Fuel Type: Natural Gas
Heating: Forced Air
Lot Size: 0.02 Acres
Roof Type: Flat
Stories: 2.0
Taxes: $2,472
Year Built: 1950
Feature Descriptions
Additional Structures: Above Grade, Below Grade
Days on Site: 1
Electric: 100 Amp Service
Exterior: Masonry
Interior: Kitchen - Eat-In
Lot Dimensions: 0.02 Acre(S)
Municipality: PHILADELPHIA
Pet Restrictions: No Pet Restrictions
Sewer: Public Sewer
SQFT Above Finished: 1088
SQFT Below Finished: 420
SQFT Total Finished: 1508
Structure Type: End of Row/Townhouse
Water: Public
Windows: Energy Efficient
Local Schools
School District: PHILADELPHIA CITY
Listed By / Shown By
Listed By
Agency Name: RE/MAX Select Group
Agency Phone: 2153356900
Shown By
Agency Title: Real Estate Excel, The Baringer Group, Ltd.
Agency Phone: 215-536-9550

Estimate Your Payment
Estimated Payment
$ 784.96 per month $511.88 Principal & Interest $206.00 Property Tax $67.08 Homeowner's Insurance
1251 Alcott Street | MLS# PAPH2669874
This townhouse located at 1251 Alcott Street , Philadelphia, PA 19149 is currently listed for sale with an asking price of $230,000. This property was built in 1950 and has 3 bedrooms and 2 full baths with 1508 sq. ft. Alcott Street is located in the OXFORD CIRCLE subdivision within the PHILADELPHIA CITY school district. Search OXFORD CIRCLE real estate on www.reexcelpros.com today.