
BEDS2
BATHS1 full 1 partial
SQUARE FEET1,200
MLS#PAAD2024770
STATUSACTIVE
PROPERTY TYPEResidential - Townhouse
SUBDIVISIONCOLONIAL RIDGE
SCHOOLLITTLESTOWN AREA
Property Description
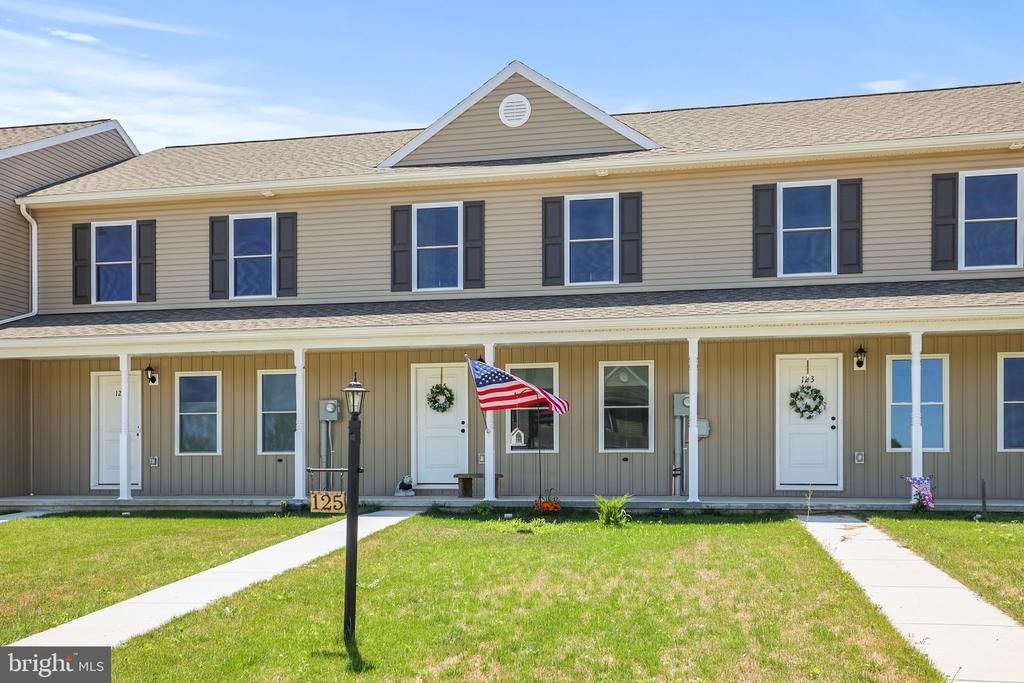
A new and affordable 2 bedroom, 1 full bathroom, 1 half bathroom, interior townhome with a basement and garage in a convenient location right outside of Bonneauville. Low HOA fee that includes snow removal in alleys and common area sidewalks and grass cutting of common areas. Seller added and is including the refrigerator, washer, dryer, blinds and curtains and garage door opener with remote making this home move-in ready. Refrigerator, washer, dryer and garage door opener come with warranties. Seller is also including a basic 1 year home warranty plan under First American Home Warranty. Sale is subject to seller finding suitable housing.
Property Features
Property Type: Residential - Townhouse
Basement: Full, Poured Concrete, Space For Rooms, Sump Pump, Unfinished
Basement: Yes
Cooling: Central A/C
Fuel Type: Electric
Garage: 1
Heating: Heat Pump(s)
Home Style: Colonial
Lot Size: 0.14 Acres
Roof Type: Architectural Shingle
Stories: 2.0
Taxes: $0
Year Built: 2025
Feature Descriptions
Additional Structures: Above Grade, Below Grade
Appliances: Built-In Microwave, Dishwasher, Dryer, Oven/Range - Electric, Refrigerator, Washer, Water Heater
Days on Site: 7
Electric: 200+ Amp Service
Exterior: Vinyl Siding
Flooring: Carpet, Luxury Vinyl Plank
HOA Fee: $62.50/Semi-Annually
Interior: Attic, Bathroom - Tub Shower, Carpet, Ceiling Fan(s), Combination Kitchen/Dining, Floor Plan - Traditional, Primary Bath(s), Pantry, Window Treatments, Recessed Lighting, Upgraded Countertops
Lot Dimensions: 0.14 Acre(S)
Municipality: MOUNT PLEASANT TWP
Parking Features: Concrete Driveway, Crushed Stone
Parking Notes: 3 Total Parking Spaces
Pet Restrictions: Cats OK, Dogs OK
Sewer: Public Sewer
SQFT Above Finished: 1200
SQFT Total Finished: 1200
Structure Type: Interior Row/Townhouse
Total Garage/Parking Spaces: 3
Water: Public
Windows: Double Hung, Casement
Local Schools
School District: LITTLESTOWN AREA
Listed By / Shown By
Listed By
Agency Name: Berkshire Hathaway HomeServices Homesale Realty
Agency Phone: 7172673222
Shown By
Agency Title: Real Estate Excel, The Baringer Group, Ltd.
Agency Phone: 215-536-9550

Estimate Your Payment
Estimated Payment
$ 625.53 per month $553.05 Principal & Interest $0.00 Property Tax (data not provided by mls) $72.48 Homeowner's Insurance
125 Homestead Drive | MLS# PAAD2024770
This townhouse located at 125 Homestead Drive, Gettysburg, PA 17325 is currently listed for sale with an asking price of $248,500. This property was built in 2025 and has 2 bedrooms and 1 full and 1 partial baths with 1200 sq. ft. Homestead Drive is located in the COLONIAL RIDGE subdivision within the LITTLESTOWN AREA school district. Search COLONIAL RIDGE real estate on www.reexcelpros.com today.