
BEDS4
BATHS3 full 1 partial
SQUARE FEET3,046
MLS#PAPH2652694
STATUSACTIVE
PROPERTY TYPEResidential - Townhouse
SUBDIVISIONPOINT BREEZE
SCHOOLTHE SCHOOL DISTRICT OF PHILADELPHIA
Property Description
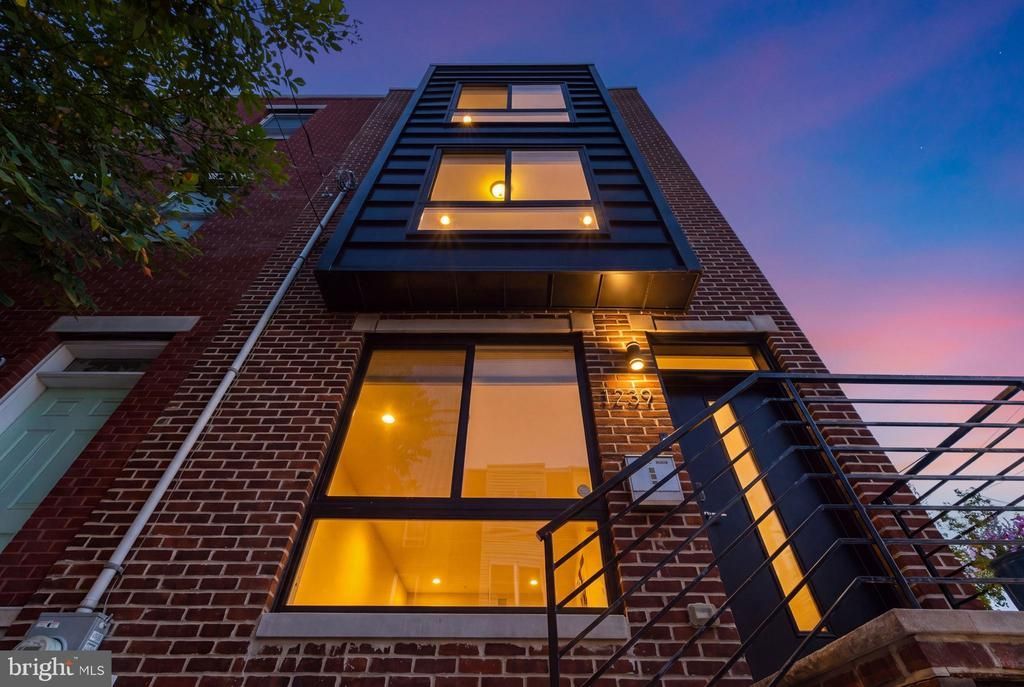
Modern design, exceptional outdoor space, and an unbeatable location come together in this spacious 4-bedroom, 3.5-bath residence offering approximately 3,000 square feet of thoughtfully designed living space. Complete with a finished basement, private backyard, an expansive rooftop deck with sweeping Center City skyline views, and approximately 3 years remaining on the tax abatement, this home seamlessly blends sophisticated style with everyday functionality. From the moment you enter, the home's generous proportions and abundance of natural light make an immediate impression. Wide-plank hardwood floors flow throughout the main level, where an open-concept layout creates effortless sightlines from the living room to the dining area and kitchen. A marble-tiled fireplace anchors the living space, while oversized windows, a sliding glass door, and a dramatic skylight flood the home with sunlight throughout the day. Designed for both entertaining and daily living, the kitchen features two-tone shaker cabinetry with under-cabinet lighting, a striking granite waterfall island, premium stainless steel appliances, and an eat-in dining area overlooking the backyard. Built-in speakers, recessed lighting, and thoughtful finishes elevate the home's contemporary design. A half bathroom completes the first floor. The second floor offers two spacious bedrooms, each with walk-in closets, a beautifully appointed hall bath, and a conveniently located laundry room. Occupying the entire third floor, the primary suite serves as a private retreat featuring tray ceilings, two oversized walk-in closets, and a spa-inspired bath complete with a double vanity, soaking tub, oversized glass shower, and abundant natural light. Continue upstairs to the wet bar before exiting onto the expansive rooftop deck—an exceptional extension of the home's living space. Whether entertaining guests, enjoying a quiet evening under the stars, or taking in the Philadelphia skyline, this private outdoor oasis is sure to become a favorite destination. The finished lower level offers exceptional flexibility with a fourth bedroom, full bathroom, generous storage, and a spacious recreation area ideal for a media room, home gym, playroom, or guest suite. Life here extends well beyond the walls of the home. Grab breakfast at the neighborhood's newest hotspot, Schmaltz, enjoy dinner and cocktails just steps away at Lillian's, or meet friends at the beloved American Sardine Bar. With Newbold's thriving dining scene continuing to evolve and easy access to East Passyunk, Graduate Hospital, and Center City, this is a location that offers the perfect balance of neighborhood charm and city convenience. Offering modern construction, generous living space, exceptional indoor-outdoor living, valuable tax savings, and one of South Philadelphia's most exciting neighborhoods, this home truly checks every box.
Property Features
Property Type: Residential - Townhouse
Basement: Fully Finished
Basement: Yes
Cooling: Central A/C
Fuel Type: Natural Gas
Heating: Forced Air
Home Style: Straight Thru, Traditional
Lot Size: 0.03 Acres
Stories: 3.0
Taxes: $1,867
Year Built: 2019
Feature Descriptions
Additional Structures: Above Grade, Below Grade
Electric: 200+ Amp Service
Exterior: Brick Front
Interior: Bathroom - Stall Shower, Bathroom - Soaking Tub
Lot Dimensions: 0.03 Acre(S)
Municipality: PHILADELPHIA
Pet Restrictions: No Pet Restrictions
Rooms: Living Room, Dining Room, Primary Bedroom, Bedroom 2,Bedroom 3,Kitchen, Basement, Breakfast Room, Bedroom 1
Sewer: Public Sewer
SQFT Above Finished: 2366
SQFT Below Finished: 680
SQFT Total Finished: 3046
Structure Type: End of Row/Townhouse
Water: Public
Room Sizes
Primary Bedroom: 17 x 15 Level - Upper 2
Bedroom 2: 15 x 12 Level - Upper 1
Bedroom 1: 15 x 12 Level - Upper 1
Dining Room: 15 x 12 Level - Main
Living Room: 15 x 12 Level - Main
Kitchen: 16 x 15 Level - Main
Breakfast Room: 12 x 12 Level - Main
Bedroom 3: 14 x 14 Level - Lower 1
Basement: 21 x 10 Level - Lower 1
Local Schools
School District: THE SCHOOL DISTRICT OF PHILADELPHIA
Listed By / Shown By
Listed By
Agency Name: BHHS Fox & Roach The Harper at Rittenhouse Square
Agency Phone: 2155460550
Shown By
Agency Title: Real Estate Excel, The Baringer Group, Ltd.
Agency Phone: 215-536-9550

Estimate Your Payment
Estimated Payment
$ 1,915.13 per month $1,555.67 Principal & Interest $155.58 Property Tax $203.88 Homeowner's Insurance
1239 S 17th Street | MLS# PAPH2652694
This townhouse located at 1239 S 17th Street, Philadelphia, PA 19146 is currently listed for sale with an asking price of $699,000. This property was built in 2019 and has 4 bedrooms and 3 full and 1 partial baths with 3046 sq. ft. S 17th Street is located in the POINT BREEZE subdivision within the THE SCHOOL DISTRICT OF PHILADELPHIA school district. Search POINT BREEZE real estate on www.reexcelpros.com today.