
BEDS4
BATHS2 full 1 partial
SQUARE FEET2,176
MLS#PACT2130500
STATUSACTIVE
PROPERTY TYPEResidential - Single Family
SUBDIVISIONLOCKSLEY GLEN
SCHOOLOXFORD AREA
Property Description
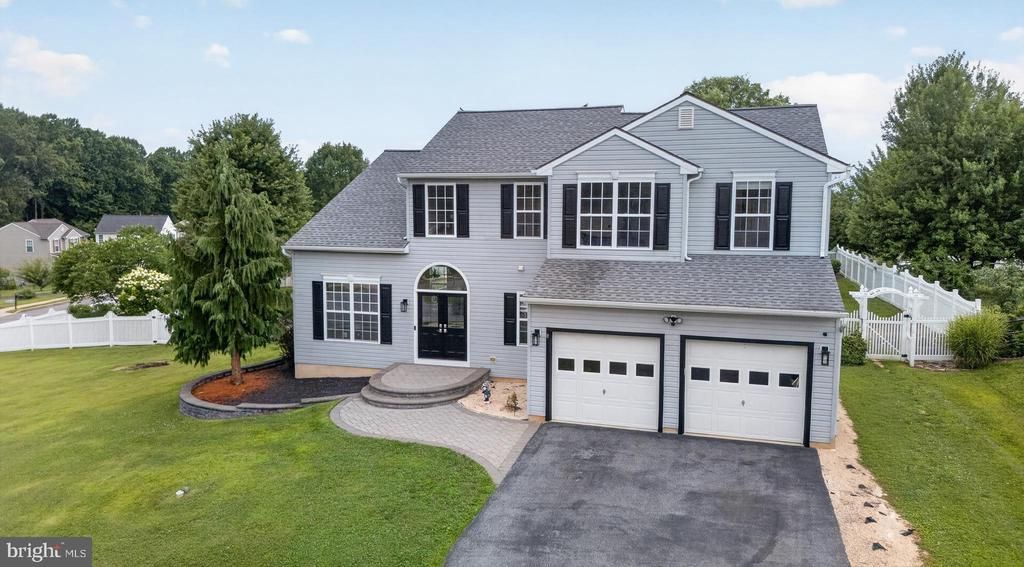
This home truly has IT ALL, and just wait until you see the backyard!! Tucked into desirable Locksley Glenn, this 4 bedroom, 2.5 bath home offers an open floor plan and thoughtful updates throughout! Step inside to a custom tiled entry with a medallion centerpiece, butterfly stairs, and a bright, open living space! The kitchen was renovated in 2015 with soft close cherry cabinetry , stainless steel appliances, and a glass door that leads out to the enormous deck! Upstairs, the primary bedroom impresses with a cathedral ceiling, plenty of closet space, and an ensuite bath featuring a double bowl vanity, jetted tub, and shower. Three additional large bedrooms share a full bath, and there is a convenient upstairs laundry room. The backyard was made for making memories! It's fully enclosed with a crisp white vinyl privacy fence, features a custom fire pit area, a stock pool, a small garden, shed, AND sits on one of the largest lots in the neighborhood! There is also an unfinished basement that spans the complete footprint of the home, so you have endless possibilities! Recent updates: Furnace & AC (2023) Fencing (2026) Custom front door(2026) Put this one on your tour!
Property Features
Property Type: Residential - Single Family
Basement: Yes
Basement: Full, Interior Access, Unfinished
Cooling: Central A/C
Fireplaces: 1
Fuel Type: Natural Gas
Garage: 2
Heating: Forced Air, Programmable Thermostat
Home Style: Colonial
Lot Size: 0.59 Acres
Stories: 2.0
Taxes: $7,064
Year Built: 1999
Feature Descriptions
Additional Structures: Above Grade, Below Grade
Days on Site: 16
Exterior: Vinyl Siding
HOA Fee: $150.00/Annually
Lot Dimensions: 0.59 Acre(S)
Municipality: EAST NOTTINGHAM TWP
Parking Notes: 2 Total Parking Spaces
Sewer: Public Sewer
SQFT Above Finished: 2176
SQFT Total Finished: 2176
Structure Type: Detached
Total Garage/Parking Spaces: 2
Water: Public
Local Schools
School District: OXFORD AREA
Listed By / Shown By
Listed By
Agency Name: Crown Homes Real Estate
Agency Phone: 3025046147
Shown By
Agency Title: Real Estate Excel, The Baringer Group, Ltd.
Agency Phone: 215-536-9550

Estimate Your Payment
Estimated Payment
$ 1,847.28 per month $1,112.78 Principal & Interest $588.67 Property Tax $145.83 Homeowner's Insurance
122 Winston Way | MLS# PACT2130500
This single family home located at 122 Winston Way, Oxford, PA 19363 is currently listed for sale with an asking price of $500,000. This property was built in 1999 and has 4 bedrooms and 2 full and 1 partial baths with 2176 sq. ft. Winston Way is located in the LOCKSLEY GLEN subdivision within the OXFORD AREA school district. Search LOCKSLEY GLEN real estate on www.reexcelpros.com today.