
BEDS4
BATHS1 full 1 partial
SQUARE FEET1,595
MLS#PACT2131816
STATUSACTIVE
PROPERTY TYPEResidential - Single Family
SCHOOLDOWNINGTOWN AREA
Property Description
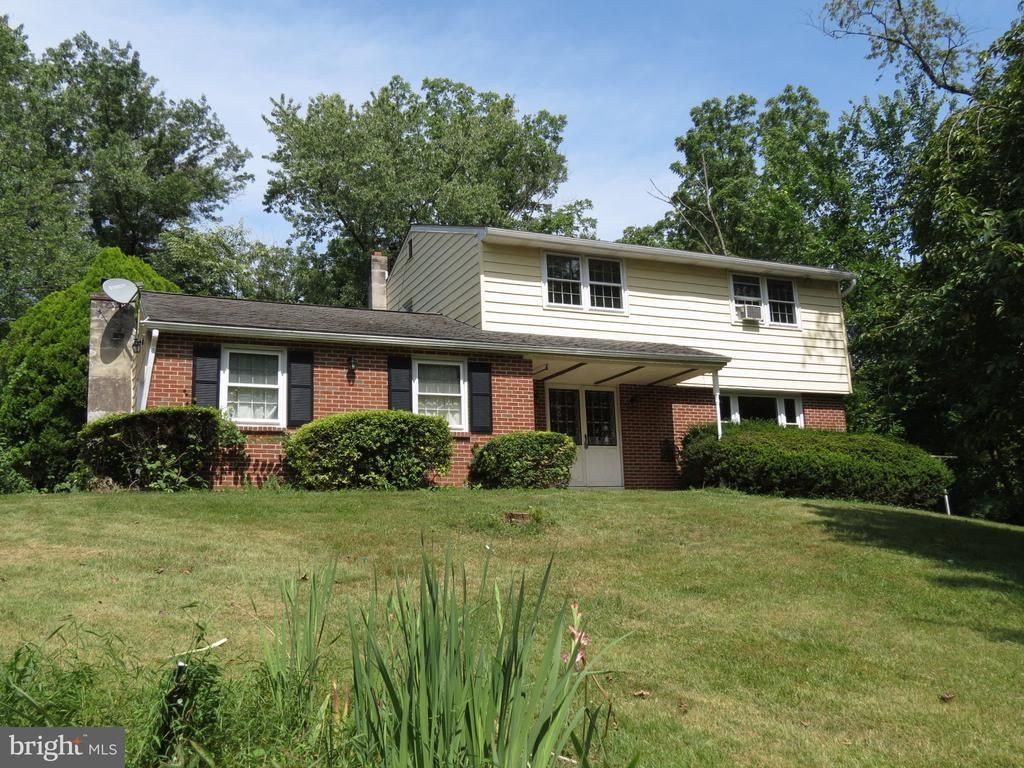
Nestled on 3.6 scenic acres and set back from the road, this charming four bedroom colonial offers privacy, space and endless potential. Priced well below the value of comparable homes in the area, this is a rare opportunity for buyers looking to build equity and create their dream home. Inside, you will find solid bones, hardwood floors throughout, a spacious formal living room, formal dining room an updated eat-in-kitchen featuring a beautiful bay window and a large family room with stone wood burning fireplace. Four nice sized bedrooms upstairs with full hall bathroom. The home offers a convenient powder room on first floor off main hallway, unfinished basement and 1 car attached garage. Outside is where the magic happens with a quaint koi pond and plenty of room to garden, relax or entertain. While the home is in need of cosmetic updates and repairs, it offers an exceptional foundation for someone with vision and creativity. This property is ready for it's next chapter. Carpet to be installed in family room prior to settlement. Property is being sold as-is.
Property Features
Property Type: Residential - Single Family
Basement: Yes
Basement: Unfinished
Cooling: None
Fireplaces: 1
Fuel Type: Electric, Oil
Garage: 1
Heating: Baseboard - Electric
Home Style: Colonial
Lot Size: 3.60 Acres
Roof Type: Architectural Shingle
Stories: 2.0
Taxes: $6,452
Year Built: 1974
Feature Descriptions
Additional Structures: Above Grade, Below Grade
Days on Site: 2
Exterior: Brick Front, Aluminum Siding
Fireplace: Mantel(s), Stone, Wood
Lot: Front Yard, Partly Wooded, Rear Yard, SideYard(s), Sloping, Trees/Wooded
Lot Dimensions: 3.60 Acre(S)
Municipality: WALLACE TWP
Number of Rooms: 6
Parking Notes: 5 Total Parking Spaces
Pet Restrictions: No Pet Restrictions
Sewer: On Site Septic
SQFT Above Finished: 1595
SQFT Total Finished: 1595
Structure Type: Detached
Total Garage/Parking Spaces: 5
Water: Well
Wooded: Yes
Local Schools
School District: DOWNINGTOWN AREA
Listed By / Shown By
Listed By
Agency Name: RE/MAX Main Line-Kimberton
Agency Phone: 6109353200
Shown By
Agency Title: Real Estate Excel, The Baringer Group, Ltd.
Agency Phone: 215-536-9550

Estimate Your Payment
Estimated Payment
$ 1,670.42 per month $1,001.50 Principal & Interest $537.67 Property Tax $131.25 Homeowner's Insurance
1200 N Manor Road | MLS# PACT2131816
This single family home located at 1200 N Manor Road, Honey Brook, PA 19344 is currently listed for sale with an asking price of $450,000. This property was built in 1974 and has 4 bedrooms and 1 full and 1 partial baths with 1595 sq. ft. N Manor Road is located within the DOWNINGTOWN AREA school district. Search Honey Brook real estate on www.reexcelpros.com today.