
BEDS3
BATHS1 full 1 partial
SQUARE FEET1,998
MLS#PALA2095262
STATUSACTIVE
PROPERTY TYPEResidential - Single Family
SCHOOLWARWICK
Property Description
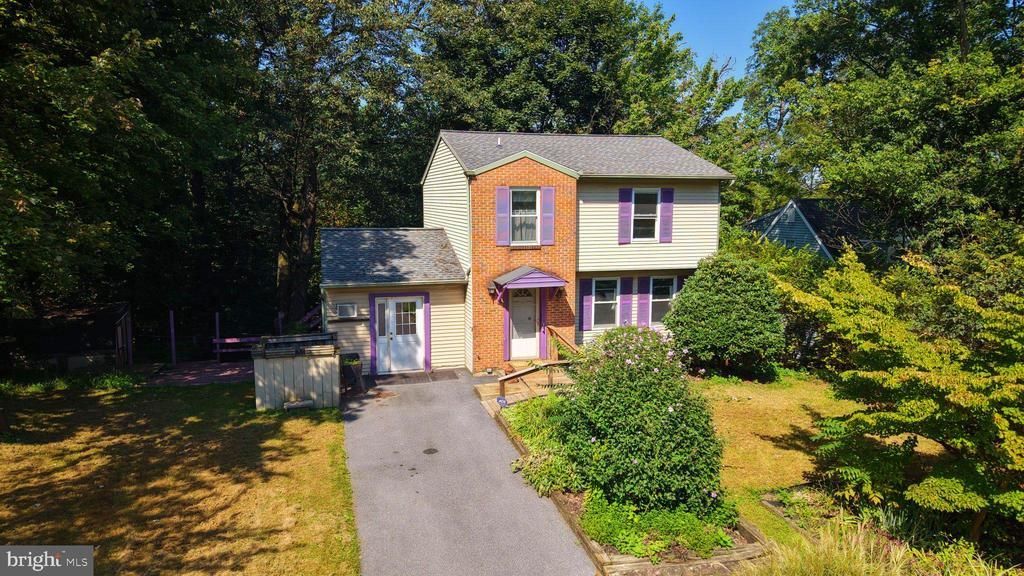
Located on a quiet cul-de-sac between Lititz and Ephrata, 12 Picnic Woods Circle pairs a prime Lancaster County location with a peaceful setting overlooking private woods. The outdoor space is ideal for relaxing, featuring a fishpond, a back deck and an enclosed screened-in porch. The interior layout offers a main floor family room, kitchen, and a convenient side entrance leading to a den and mudroom. Upstairs includes three bedrooms and two full baths, including a primary suite. The home is complete with a renovated walkout basement, dedicated laundry area, public utilities, and mini-splits for climate control. This property combines a great setting and functional floor plan with the chance to make it your own. It is ready for your personal design ideas and improving updates. Come to the public open houses Tuesday, September 15th from 3PM-5PM and Thursday September 24th from 3PM to 5PM. This property is selling at public auction on Thursday October 1st at 4PM
Property Features
Property Type: Residential - Single Family
Basement: Fully Finished, Outside Entrance, Walkout Level
Basement: Yes
Cooling: Ceiling Fan(s), Ductless/Mini-Split
Fuel Type: Electric
Heating: Forced Air
Home Style: Colonial
Lot Size: 0.32 Acres
Roof Type: Asphalt
Stories: 2.0
Taxes: $3,466
Year Built: 1985
Feature Descriptions
Accessibility: 36"+ wide Halls
Additional Structures: Above Grade, Below Grade
Appliances: Dryer, Oven/Range - Electric, Washer, Water Heater, Refrigerator
Days on Site: 1
Exterior: Block, Vinyl Siding
Flooring: Carpet, Laminated
Interior: Bathroom - Tub Shower, Carpet, Ceiling Fan(s), Combination Dining/Living, Floor Plan - Traditional, Kitchen - Table Space, Water Treat System
Lot: Trees/Wooded
Lot Dimensions: 0.32 Acre(S)
Municipality: WARWICK TWP
Parking Features: Asphalt Driveway
Parking Notes: 2 Total Parking Spaces
Sewer: Public Sewer
SQFT Above Finished: 1470
SQFT Below Finished: 528
SQFT Total Finished: 1998
Structure Type: Detached
Total Garage/Parking Spaces: 2
Water: Public
Wooded: Yes
Local Schools
School District: WARWICK
Listed By / Shown By
Listed By
Agency Name: Alderfer Auction & Realty
Agency Phone: 2153933000
Shown By
Agency Title: Real Estate Excel, The Baringer Group, Ltd.
Agency Phone: 215-536-9550

Estimate Your Payment
Estimated Payment
$ 855.21 per month $500.75 Principal & Interest $288.83 Property Tax $65.63 Homeowner's Insurance
12 Picnic Woods Circle | MLS# PALA2095262
This single family home located at 12 Picnic Woods Circle, Lititz, PA 17543 is currently listed for sale with an asking price of $225,000. This property was built in 1985 and has 3 bedrooms and 1 full and 1 partial baths with 1998 sq. ft. Picnic Woods Circle is located within the WARWICK school district. Search Lititz real estate on www.reexcelpros.com today.