
BEDS3
BATHS2 full
SQUARE FEET1,678
MLS#PAPH2651780
STATUSACTIVE
PROPERTY TYPEResidential - Single Family
SUBDIVISIONCASTOR GARDENS
SCHOOLPHILADELPHIA CITY
Property Description
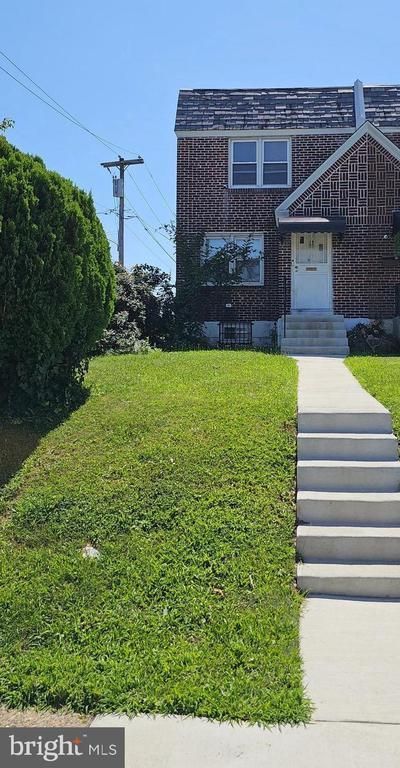
MOVE IN READY! Come see this lovely corner lot, brick 3 bedroom/2 bathroom home surrounded by lots of open parking. The home has fresh paint throughout and new flooring on the main floor. 2 of the bedrooms are large sized and can be interchangeable as the main bedroom, all 3 bedrooms have deep closets. The finished basement has another full bathroom along with much more closet space and access to a rear entrance, a laundry area and interior access to the single car garage. A newer roof is approximately 2 years old, a new central air compressor and Hot Water Heater was installed in 2025. There is also a lot of new concrete work nicely done around the home. There is a newer ADT Alarm system that is wired throughout the home. This home has great location and is close to an immense amount of amenities. Make sure you call your local real estate professional to come and view this home. You shouldn't miss this one, it is a GEM!
Property Features
Property Type: Residential - Single Family
Basement: Yes
Basement: Full
Cooling: Central A/C
Fuel Type: Natural Gas
Garage: 1
Heating: Forced Air
Home Style: AirLite
Lot Size: 0.06 Acres
Stories: 2.0
Taxes: $3,992
Year Built: 1950
Feature Descriptions
Additional Structures: Above Grade, Below Grade
Days on Site: 3
Exterior: Masonry
Lot Dimensions: 0.06 Acre(S)
Municipality: PHILADELPHIA
Parking Notes: 1 Total Parking Spaces
Sewer: Public Sewer
SQFT Above Finished: 1328
SQFT Below Finished: 350
SQFT Total Finished: 1678
Structure Type: Twin/Semi-Detached
Total Garage/Parking Spaces: 1
Water: Public
Local Schools
School District: PHILADELPHIA CITY
Listed By / Shown By
Listed By
Agency Name: Action USA Jay Robert Realtors
Agency Phone: 6098906858
Shown By
Agency Title: Real Estate Excel, The Baringer Group, Ltd.
Agency Phone: 215-536-9550

Estimate Your Payment
Estimated Payment
$ 1,125.60 per month $701.05 Principal & Interest $332.67 Property Tax $91.88 Homeowner's Insurance
1142 Saint Vincent Street | MLS# PAPH2651780
This single family home located at 1142 Saint Vincent Street, Philadelphia, PA 19111 is currently listed for sale with an asking price of $315,000. This property was built in 1950 and has 3 bedrooms and 2 full baths with 1678 sq. ft. Saint Vincent Street is located in the CASTOR GARDENS subdivision within the PHILADELPHIA CITY school district. Search CASTOR GARDENS real estate on www.reexcelpros.com today.