
BEDS3
BATHS2 full 1 partial
SQUARE FEET2,134
MLS#PAPH2642516
STATUSACTIVE
PROPERTY TYPEResidential - Townhouse
SUBDIVISIONPOINT BREEZE
SCHOOLPHILADELPHIA CITY
Property Description
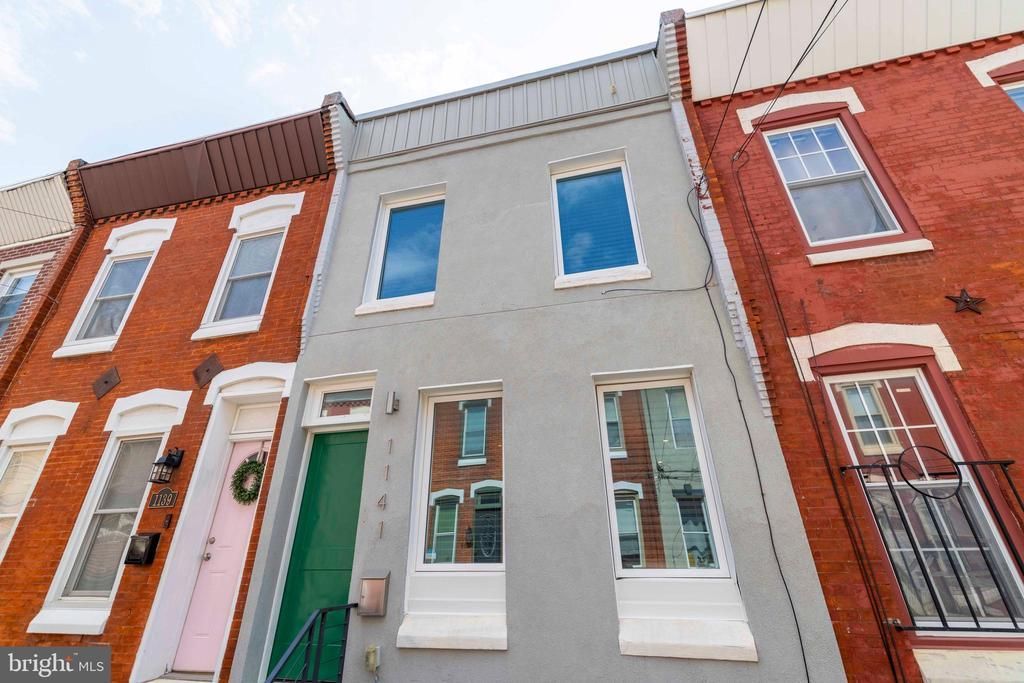
Welcome to this stunning 3-story townhome in the highly desirable Point Breeze neighborhood of Philadelphia. Ideally located within walking distance of Center City, East Passyunk, Graduate Hospital, and University City, this home offers convenient access to popular cafes, grocery stores, parks, and local businesses. Completely renovated down to the studs in 2020, the property benefits from a tax abatement in place through December 31, 2029. Freshly painted and thoughtfully designed, the home features beautiful hardwood flooring throughout and an open-concept main level that seamlessly connects the living and dining areas to a beautifully updated kitchen. The kitchen boasts quartz countertops, energy-efficient stainless steel appliances, shaker-style cabinetry, and direct access to a private outdoor space. A convenient powder room completes the first floor. The second floor offers two generously sized bedrooms, a fully renovated hall bathroom, and a conveniently located washer and dryer. The third floor is dedicated to the luxurious primary suite, featuring abundant closet space, a spa-inspired bathroom with double vanity, glass-enclosed shower, and tile flooring. A stylish wet/wine bar at the top of the staircase adds an extra touch of sophistication. From this level, access the rooftop deck and enjoy breathtaking panoramic views of the Philadelphia skyline. The finished lower level provides versatile living space currently used as an exercise and entertainment area, along with excellent storage options. Residents enjoy close proximity to Chew Playground, Wharton Square Park, Julian Abele Park, SEPTA transportation, I-95, Philadelphia International Airport, and 30th Street Station. This exceptional home truly offers the perfect blend of modern luxury, convenience, and location. Schedule your private showing today!
Property Features
Property Type: Residential - Townhouse
Basement: Fully Finished
Basement: Yes
Cooling: Central A/C
Fuel Type: Natural Gas
Heating: Forced Air
Home Style: Straight Thru
Lot Size: 0.02 Acres
Roof Type: Fiberglass, Flat
Stories: 3.0
Taxes: $2,395
Year Built: 1923
Feature Descriptions
Additional Structures: Above Grade, Below Grade
Appliances: Built-In Microwave, Built-In Range, Dishwasher, Disposal, Dryer, Microwave, Oven/Range - Gas, Refrigerator, Washer, Water Heater
Days on Site: 4
Exterior: Masonry
Flooring: Hardwood, Tile/Brick
Interior: Additional Stairway, Bar, Bathroom - Walk-In Shower, Ceiling Fan(s), Floor Plan - Open, Recessed Lighting, Walk-in Closet(s), Wet/Dry Bar, Wood Floors
Lot Dimensions: 0.02 Acre(S)
Municipality: PHILADELPHIA
Rooms: Living Room, Bedroom 2,Bedroom 3,Kitchen, Bedroom 1,Exercise Room, Laundry, Storage Room, Bathroom 1,Bathroom 2,Half Bath
Sewer: Public Sewer
SQFT Above Finished: 1800
SQFT Below Finished: 334
SQFT Total Finished: 2134
Structure Type: Interior Row/Townhouse
Water: Public
Windows: Replacement
Room Sizes
Living Room: 16 x 13 Level - Main
Kitchen: 25 x 9 Level - Main
Bedroom 1: 12 x 9 Level - Upper 1
Bedroom 2: 12 x 11 Level - Upper 1
Bedroom 3: 17 x 12 Level - Upper 2
Exercise Room: 21 x 11 Level - Lower 1
Storage Room: 13 x 9 Level - Lower 1
Local Schools
School District: PHILADELPHIA CITY
Listed By / Shown By
Listed By
Agency Name: RE/MAX Keystone
Agency Phone: 2158858900
Shown By
Agency Title: Real Estate Excel, The Baringer Group, Ltd.
Agency Phone: 215-536-9550

Estimate Your Payment
Estimated Payment
$ 1,621.57 per month $1,257.22 Principal & Interest $199.58 Property Tax $164.76 Homeowner's Insurance
1141 S Dorrance Street | MLS# PAPH2642516
This townhouse located at 1141 S Dorrance Street , Philadelphia, PA 19146 is currently listed for sale with an asking price of $564,900. This property was built in 1923 and has 3 bedrooms and 2 full and 1 partial baths with 2134 sq. ft. S Dorrance Street is located in the POINT BREEZE subdivision within the PHILADELPHIA CITY school district. Search POINT BREEZE real estate on www.reexcelpros.com today.