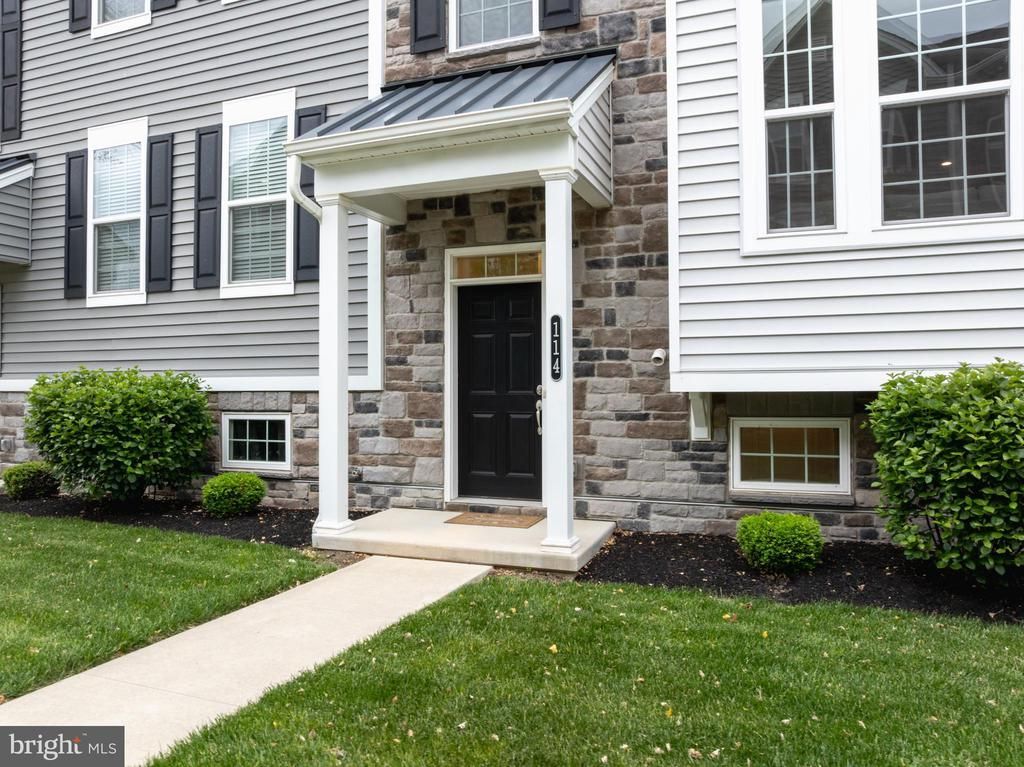

BEDS3
BATHS2 full 1 partial
SQUARE FEET2,016
MLS#PABU2121946
STATUSACTIVE
PROPERTY TYPEResidential - Townhouse
SUBDIVISIONSCHOOL HOUSE MEADOWS
SCHOOLCENTRAL BUCKS
Property Description
Move Right Into This Beautiful Better Than New 3 Bedroom 2.5 Bath Townhouse in Chalfont Borough. Upgrades Include Fabulous Hardwood Flooring, Classic Wainscoting, Gorgeous Granite and Stainless Gourmet Kitchen With Large Center Island. Fantastic Built In Office Nook. Delightful Deck Perfect for Barbeques. Convenient Upper Level Laundry. Fabulous Family Room. Large 2 Car Attached Garage. Quick Walk To Local Park and Main Street. Enjoy Birdwatching in Scenic Peace Valley As Well As Paddle Boarding and Kayaking on Lake Galena . Don't Miss Delicious Tabora Farms and Orchard.
Property Features
Property Type: Residential - Townhouse
Basement: Garage Access, Walkout Level
Basement: Yes
Cooling: Central A/C
Fuel Type: Natural Gas
Garage: 2
Heating: Forced Air
Home Style: Colonial
Lot Size: 0.00 Acre(S)
Stories: 3.0
Taxes: $6,604
Year Built: 2021
Feature Descriptions
Additional Structures: Above Grade, Below Grade
Appliances: Built-In Microwave, Dishwasher, Disposal, Dryer, Refrigerator, Washer
Exterior: Frame
HOA Fee: $170.00/Monthly
Interior: Bathroom - Stall Shower, Bathroom - Tub Shower, Breakfast Area, Crown Moldings, Combination Kitchen/Dining, Floor Plan - Open, Kitchen - Eat-In, Kitchen - Gourmet, Kitchen - Table Space, Recessed Lighting, Walk-in Closet(s)
Lot Dimensions: 0.00 Acre(S)
Municipality: CHALFONT BORO
Parking Notes: 3 Total Parking Spaces
Rooms: Primary Bedroom, Bedroom 2,Bedroom 3,Kitchen, Family Room, Breakfast Room, Great Room
Sewer: Public Sewer
SQFT Above Finished: 2016
SQFT Total Finished: 2016
Structure Type: Interior Row/Townhouse
Total Garage/Parking Spaces: 3
Water: Public
Room Sizes
Family Room: 16 x 14 Level - Main
Great Room: 16 x 14 Level - Upper 1
Breakfast Room: 23 x 12 Level - Upper 1
Kitchen: 17 x 13 Level - Upper 1
Primary Bedroom: 16 x 13 Level - Upper 2
Bedroom 2: 12 x 11 Level - Upper 2
Bedroom 3: 12 x 10 Level - Upper 2
Local Schools
School District: CENTRAL BUCKS
Listed By / Shown By
Listed By
Agency Name: McDermott Real Estate
Agency Phone: 2158848403
Shown By
Agency Title: Real Estate Excel, The Baringer Group, Ltd.
Agency Phone: 215-536-9550

Estimate Your Payment
Estimated Payment
$ 1,934.56 per month $1,223.84 Principal & Interest $550.33 Property Tax $160.39 Homeowner's Insurance
114 Hartzels Lane | MLS# PABU2121946
This townhouse located at 114 Hartzels Lane, Chalfont, PA 18914 is currently listed for sale with an asking price of $549,900. This property was built in 2021 and has 3 bedrooms and 2 full and 1 partial baths with 2016 sq. ft. Hartzels Lane is located in the SCHOOL HOUSE MEADOWS subdivision within the CENTRAL BUCKS school district. Search SCHOOL HOUSE MEADOWS real estate on www.reexcelpros.com today.