
BEDS3
BATHS2 full 1 partial
SQUARE FEET2,137
MLS#PABU2124038
STATUSPENDING
PROPERTY TYPEResidential - Single Family
SUBDIVISIONWOODVIEW
SCHOOLQUAKERTOWN COMMUNITY
Property Description
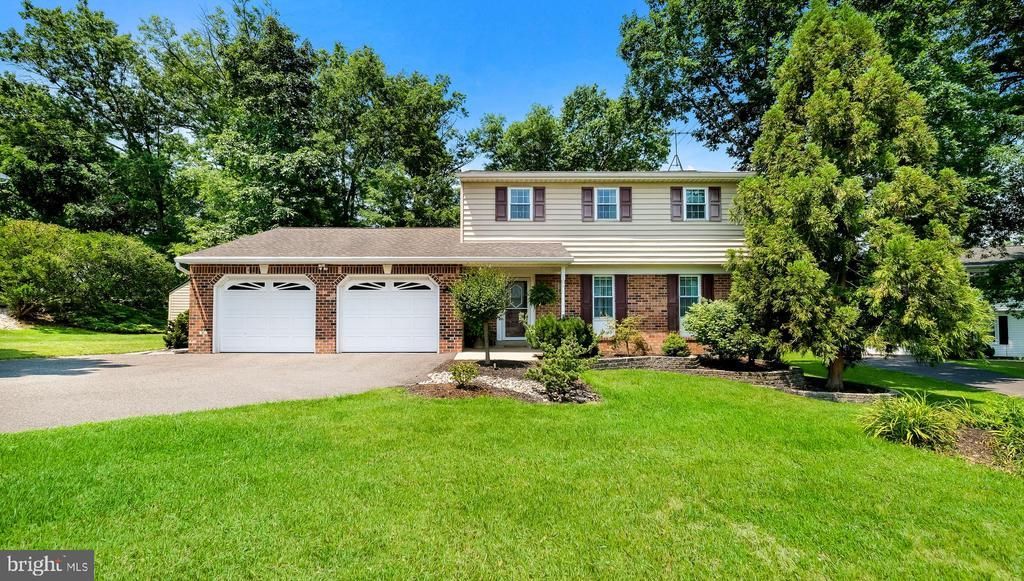
Welcome to 114 Chestnut Drive, a beautifully maintained 3-bedroom, 2.5-bath Colonial tucked away on a quiet cul-de-sac in one of Quakertown's established neighborhoods. Offering a blend of comfort, privacy, and thoughtful updates, this home is ready for its next owner. The heart of the home is the inviting family room featuring a wood-burning stove, creating the perfect place to gather on chilly evenings. The spacious layout offers comfortable living and entertaining spaces, while the kitchen and dining areas provide a natural flow for everyday life. Filled with natural light, the family room provides a warm and welcoming atmosphere and features custom-built banquette seating, adding both charm and functionality. The area opens directly to the backyard, making it easy to enjoy outdoor dining, entertain guests, or simply relax in the peaceful setting. Upstairs, the fully renovated primary suite serves as a private retreat, featuring a luxurious bathroom with heated tile floors, a soaking tub, custom tile shower, and quality finishes throughout. Thoughtfully designed for comfort and relaxation, this space offers a spa-like experience right at home. Two additional bedrooms are complemented by a full hall bath, providing comfortable accommodations for family and guests. Step outside and enjoy the private backyard setting, ideal for gardening, entertaining, or enjoying a quiet evening at home. Situated on a cul-de-sac with limited traffic, the property offers both privacy and a welcoming neighborhood atmosphere. Conveniently located near shopping, restaurants, parks, schools, and major commuter routes, this move-in-ready home combines modern updates, classic charm, and a peaceful setting in a desirable Quakertown location. From the sun-filled living spaces to the beautifully renovated primary suite, this home offers comfort, character, and a place to create lasting memories.
Property Features
Property Type: Residential - Single Family
Basement: Yes
Basement: Full, Heated, Interior Access
Cooling: Central A/C
Fuel Type: Electric
Garage: 2
Heating: Baseboard - Electric, Forced Air, Heat Pump - Electr
Home Style: Colonial
Lot Size: 0.32 Acres
Roof Type: Architectural Shingle
Stories: 2.0
Taxes: $6,420
Year Built: 1985
Feature Descriptions
Additional Structures: Above Grade, Below Grade
Appliances: Built-In Microwave, Dishwasher, Disposal, Dryer - Electric, Icemaker, Oven - Self Cleaning, Oven/Range - Electric, Refrigerator, Washer, Water Heater
Days on Site: 18
Electric: 200+ Amp Service, Circuit Breakers
Exterior: Extensive Hardscape, Exterior Lighting, Sidewalks, Street Lights
Exterior: Frame
Flooring: Bamboo, Ceramic Tile, Carpet, Wood
Interior: Attic/House Fan, Air Filter System, Breakfast Area, Carpet, Crown Moldings, Exposed Beams, Family Room Off Kitchen, Kitchen - Eat-In, Kitchen - Table Space, Primary Bath(s), Pantry, Recessed Lighting, Skylight(s), Bathroom - Stall Shower, Bathroom - Tub Shower, Walk-in Closet(s), Window Treatments, Wood Floors, Stove - Wood
Lot: Backs to Trees, Cul-de-sac, Front Yard, Landscaping, Level, Rear Yard, SideYard(s)
Lot Dimensions: 0.32 Acre(S)
Municipality: MILFORD TWP
Number of Rooms: 7
Parking Features: Paved Driveway, Private
Parking Notes: 2 Total Parking Spaces
Rooms: Living Room, Dining Room, Primary Bedroom, Bedroom 2,Bedroom 3,Kitchen, Basement, Great Room, Bathroom 2,Primary Bathroom, Half Bath
Sewer: Public Sewer
Special View Info: Garden/Lawn
SQFT Above Finished: 2137
SQFT Total Finished: 2137
Structure Type: Detached
Total Garage/Parking Spaces: 2
Utilities: Cable TV
Water: Public
Windows: Double Hung, Low-E, Vinyl Clad
Room Sizes
Kitchen: 18 x 11 Level - Main
Dining Room: 11 x 11 Level - Main
Living Room: 20 x 13 Level - Main
Great Room: 25 x 19 Level - Main
Half Bath: 7 x 3 Level - Main
Primary Bathroom: 10 x 7 Level - Upper 1
Primary Bedroom: 15 x 14 Level - Upper 1
Bedroom 3: 13 x 11 Level - Upper 1
Bathroom 2: 10 x 5 Level - Upper 1
Bedroom 2: 13 x 11 Level - Upper 1
Local Schools
High School: QUAKERTOWN COMMUNITY SENIOR
Middle School: MILFORD
Elementary School: TRUMBAUERSVILLE
School District: QUAKERTOWN COMMUNITY
Listed By / Shown By
Listed By
Agency Name: Class-Harlan Real Estate, LLC
Agency Phone: 2153488111
Shown By
Agency Title: Real Estate Excel, The Baringer Group, Ltd.
Agency Phone: 215-536-9550

Estimate Your Payment
Estimated Payment
$ 1,841.19 per month $1,154.85 Principal & Interest $535.00 Property Tax $151.35 Homeowner's Insurance
114 Chestnut Drive | MLS# PABU2124038
This single family home located at 114 Chestnut Drive, Quakertown, PA 18951 is currently listed for sale with an asking price of $518,900. This property was built in 1985 and has 3 bedrooms and 2 full and 1 partial baths with 2137 sq. ft. Chestnut Drive is located in the WOODVIEW subdivision within the QUAKERTOWN COMMUNITY school district. Search WOODVIEW real estate on www.reexcelpros.com today.