
BEDS2
BATHS2 full
SQUARE FEET880
MLS#PABK2075950
STATUSACTIVE
PROPERTY TYPEResidential - Mobile Home
SCHOOLBRANDYWINE HEIGHTS AREA
Property Description
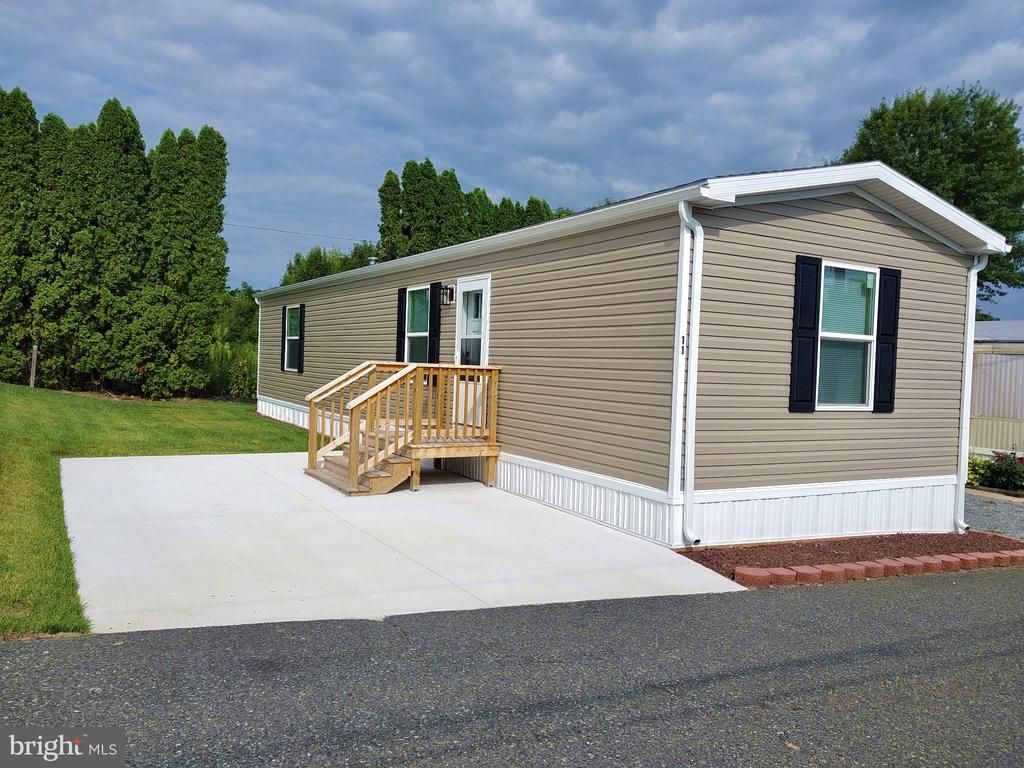
Welcome home to this beautiful brand new 2BD, 2BA manufactured home, thoughtfully designed with comfort and convenience in mind. The open-concept living room and kitchen create an inviting space that's perfect for everyday living and entertaining. The spacious primary suite features a private bathroom with an oversized soaking tub and a walk-in closet. On the opposite end of the home, you'll find a second bedroom and another full bathroom. Enjoy the peace of mind that comes with new construction, including brand-new appliances, HVAC system, water heater, and roof. Outside, you'll appreciate your own private yard space and an off-street parking pad. Located in the Woodland Manufactured Home Community, this home has a monthly lot rent of $575plus an occupant fee of $50 per person, which includes water, sewer, trash service, common area snow removal, and lawn care. Don't miss this opportunity to own a brand-new home at a great price. Schedule your showing today!
Property Features
Property Type: Residential - Mobile Home
Cooling: Central A/C
Fuel Type: Propane - Leased
Heating: Forced Air
Lot Size: 0.00 Acre(S)
Roof Type: Shingle
Stories: 1.0
Taxes: $758
Year Built: 2025
Feature Descriptions
Additional Structures: Above Grade
Appliances: Dishwasher, Oven/Range - Electric, Range Hood, Refrigerator, Washer/Dryer Hookups Only, Water Heater
Electric: 100 Amp Service
Exterior: Vinyl Siding
Flooring: Laminated
HOA Fee: $575.00/Monthly
Interior: Kitchen - Eat-In
Lot: Backs to Trees
Lot Dimensions: 0.00 Acre(S)
Municipality: LONGSWAMP TWP
Parking Features: Concrete Driveway
Pet Restrictions: Number Limit, Size/Weight Restriction
Sewer: Shared Sewer
Special View Info: City
SQFT Above Finished: 880
SQFT Total Finished: 880
Structure Type: Manufactured
Utilities: Cable TV Available, Propane
Water: Community
Windows: Double Hung
Local Schools
High School: BRANDYWINE HEIGHTS
Middle School: BRANDYWINE HEIGHTS
Elementary School: BRANDYWINE HEIGHTS
School District: BRANDYWINE HEIGHTS AREA
Listed By / Shown By
Listed By
Agency Name: Iron Valley Real Estate of Lehigh Valley
Agency Phone: 6107667200
Shown By
Agency Title: Real Estate Excel, The Baringer Group, Ltd.
Agency Phone: 215-536-9550

Estimate Your Payment
Estimated Payment
$ 302.30 per month $211.43 Principal & Interest $63.17 Property Tax $27.71 Homeowner's Insurance
11 Woodland Lane | MLS# PABK2075950
This single family home located at 11 Woodland Lane , Mertztown, PA 19539 is currently listed for sale with an asking price of $95,000. This property was built in 2025 and has 2 bedrooms and 2 full baths with 880 sq. ft. Woodland Lane is located within the BRANDYWINE HEIGHTS AREA school district. Search Mertztown real estate on www.reexcelpros.com today.