
BEDS3
BATHS1 full
SQUARE FEET1,178
MLS#PADE2111440
STATUSACTIVE
PROPERTY TYPEResidential - Single Family
SCHOOLCHICHESTER
Property Description
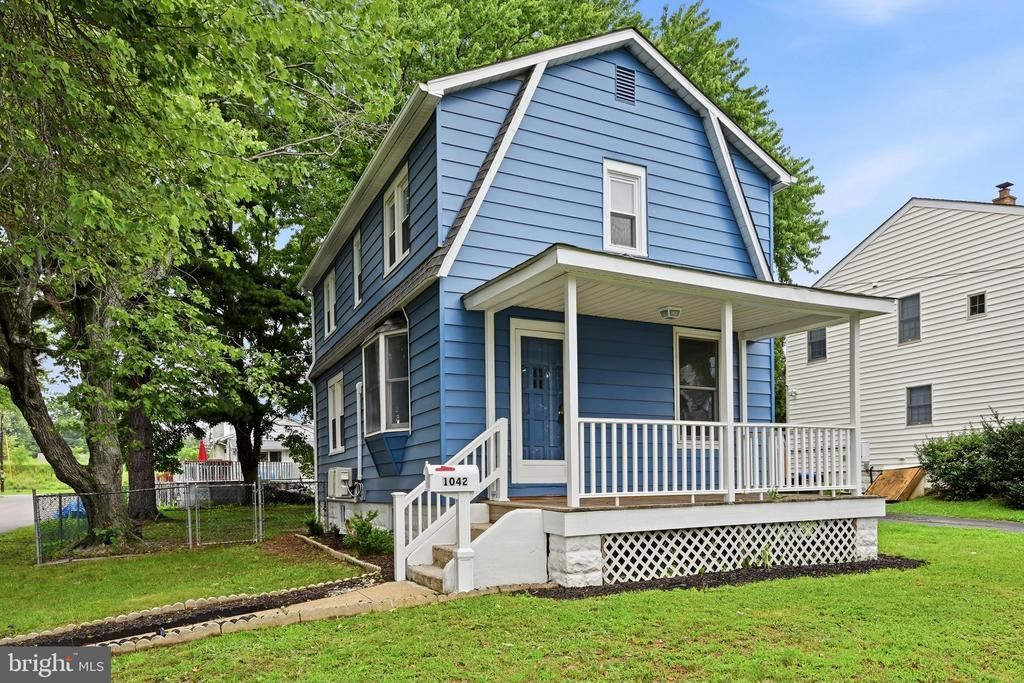
Updated Photos to come! Welcome to this beautifully renovated corner property where classic charm meets modern comfort. This move-in-ready home features a stunning new kitchen with stylish cabinetry, brand-new appliances, and thoughtful finishes that make everyday living and entertaining a breeze. Throughout the home, you’ll find updated windows, a full roof replacement, restored original oak hardwood floors in the living and dining rooms, and new carpeting throughout the bedrooms and hallway. The bathroom has been tastefully renovated with a beautiful new shower, creating a fresh, modern feel. Comfort and efficiency have been thoughtfully upgraded with a brand-new split-system heat pump that complements the new heating furnace, along with a newly insulated attic for improved year-round energy efficiency. Additional conveniences include a brand-new second-floor washer and dryer, making laundry easily accessible where you need it most. Outside, enjoy the renovated front porch, a spacious fully fenced yard with a storage shed, and the benefits of a large corner lot offering plenty of outdoor space for relaxing, entertaining, gardening, or pets. This home offers the perfect combination of quality updates, comfort, and value. Simply unpack and start enjoying everything this exceptional property has to offer.
Property Features
Property Type: Residential - Single Family
Basement: Yes
Basement: Unfinished
Cooling: Ductless/Mini-Split, Heat Pump(s)
Fuel Type: Oil
Heating: 90% Forced Air
Home Style: Colonial
Lot Size: 0.11 Acres
Roof Type: Shingle
Stories: 2.0
Taxes: $4,644
Year Built: 1922
Feature Descriptions
Additional Structures: Above Grade, Below Grade
Appliances: Microwave, Stove, Washer, Refrigerator, Dryer
Days on Site: 119
Exterior: Aluminum Siding
Fencing: Fully
Flooring: Wood, Carpet
Interior: Carpet, Dining Area, Wood Floors
Location: Corner Lot/Unit
Lot: Corner, Rear Yard
Lot Dimensions: 0.11 Acre(S)
Municipality: UPPER CHICHESTER TWP
Sewer: Public Sewer
SQFT Above Finished: 1178
SQFT Total Finished: 1178
Structure Type: Detached
Water: Public
Local Schools
School District: CHICHESTER
Listed By / Shown By
Listed By
Agency Name: Keller Williams Real Estate - Media
Agency Phone: 6105651995
Shown By
Agency Title: Real Estate Excel, The Baringer Group, Ltd.
Agency Phone: 215-536-9550

Estimate Your Payment
Estimated Payment
$ 1,167.34 per month $689.93 Principal & Interest $387.00 Property Tax $90.42 Homeowner's Insurance
1042 Randall Avenue | MLS# PADE2111440
This single family home located at 1042 Randall Avenue, Upper Chichester, PA 19061 is currently listed for sale with an asking price of $310,000. This property was built in 1922 and has 3 bedrooms and 1 full baths with 1178 sq. ft. Randall Avenue is located within the CHICHESTER school district. Search Upper Chichester real estate on www.reexcelpros.com today.