
BEDS3
BATHS2 full
SQUARE FEET1,572
MLS#PAAD2024796
STATUSACTIVE
PROPERTY TYPEResidential - Single Family
SUBDIVISIONORRTANNA
SCHOOLGETTYSBURG AREA
Property Description
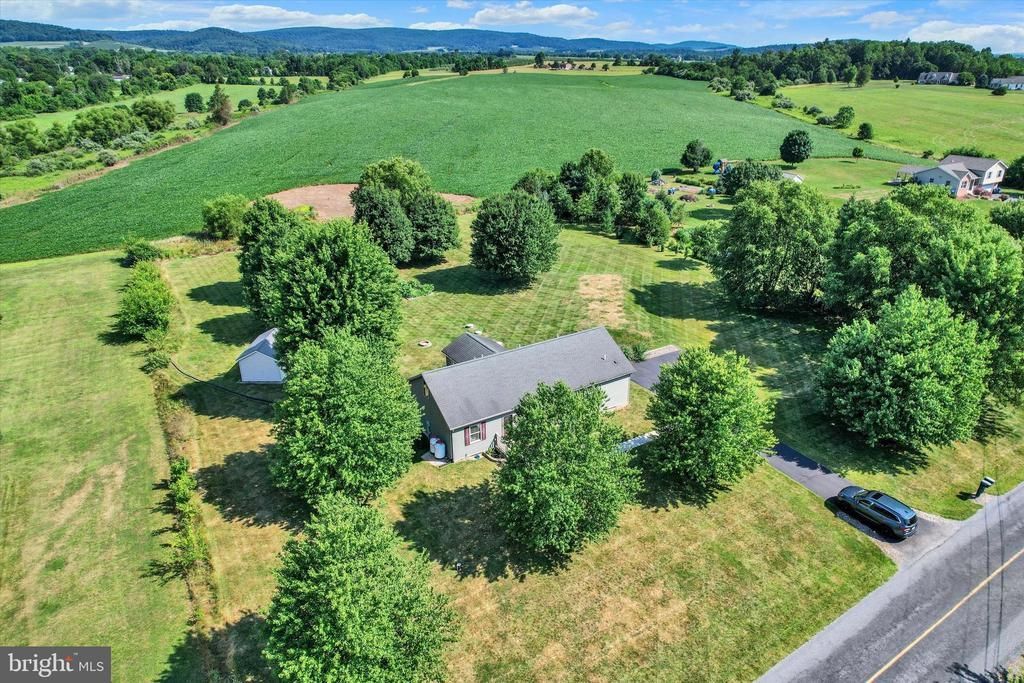
Beautifully maintained move-in ready 3 bedroom, 2 full bath, 1572 sqft home built in 2002 on serene 1.55 rural acre bordering undevelopable farmland in rear. Enjoy farm and mountain views from the sunroom. Inside, the primary bedroom suite includes on-suite full bath. Kitchen has all stainless steel appliances. Full walk-up attic for amazing storage and future finishable space. 2019 Trane heatpump with propane back-up as well as whole house humidifier and air scrubber. 2026 new siding, fascia, gutters and all new Pella windows (except sunroom). 12' x 18' shed and 5 raised garden beds can stay. Sits on 4' crawlspace with Superior Walls, gravel and vapor barrier. Come take a look!
Property Features
Property Type: Residential - Single Family
Basement: Yes
Cooling: Heat Pump(s)
Fuel Type: Electric, Propane - Leased
Heating: Heat Pump(s), Forced Air
Home Style: Ranch/Rambler
Lot Size: 1.55 Acres
Roof Type: Shingle, Asphalt
Stories: 1.0
Taxes: $3,524
Year Built: 2002
Feature Descriptions
Additional Structures: Above Grade, Below Grade
Exterior: Vinyl Siding
Interior: Kitchen - Eat-In, Dining Area
Lot: Level, Cleared
Lot Dimensions: 1.55 Acre(S)
Municipality: FRANKLIN TWP
Rooms: Living Room, Bedroom 2,Bedroom 3,Kitchen, Foyer, Bedroom 1,Sun/Florida Room, Storage Room
Sewer: On Site Septic
SQFT Above Finished: 1572
SQFT Total Finished: 1572
Structure Type: Detached
Water: Well
Room Sizes
Bedroom 1: 14 x 12 Level - Main
Bedroom 2: 12 x 12 Level - Main
Bedroom 3: 12 x 9 Level - Main
Kitchen: 22 x 9 Level - Main
Living Room: 12 x 12 Level - Main
Foyer: 12 x 6 Level - Main
Local Schools
High School: GETTYSBURG AREA
School District: GETTYSBURG AREA
Listed By / Shown By
Listed By
Agency Name: RE/MAX of Gettysburg
Agency Phone: 7173380881
Shown By
Agency Title: Real Estate Excel, The Baringer Group, Ltd.
Agency Phone: 215-536-9550

Estimate Your Payment
Estimated Payment
$ 1,300.31 per month $890.00 Principal & Interest $293.67 Property Tax $116.64 Homeowner's Insurance
1017 Railroad Lane | MLS# PAAD2024796
This single family home located at 1017 Railroad Lane, Orrtanna, PA 17353 is currently listed for sale with an asking price of $399,900. This property was built in 2002 and has 3 bedrooms and 2 full baths with 1572 sq. ft. Railroad Lane is located in the ORRTANNA subdivision within the GETTYSBURG AREA school district. Search ORRTANNA real estate on www.reexcelpros.com today.