
BEDS2
BATHS2 full
SQUARE FEET1,000
MLS#PAMC2188888
STATUSACTIVE
PROPERTY TYPERental - Townhouse
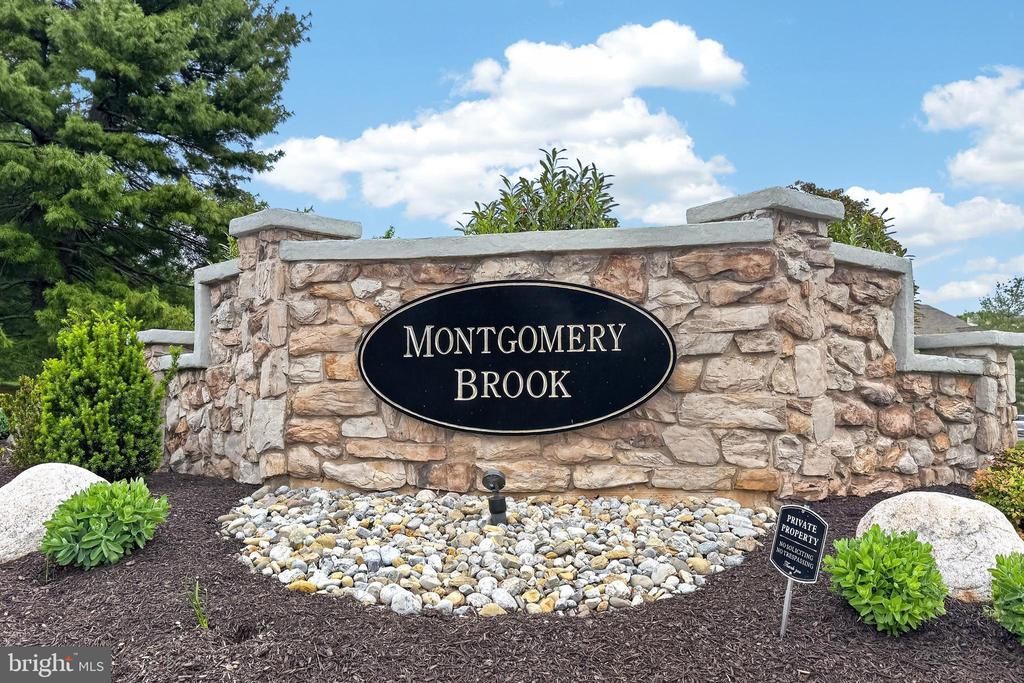
SUBDIVISIONMONTGOMERY BROOKE
SCHOOLSPRING-FORD AREA
Property Description
Welcome to 1014 Foxmeadow Drive, a 2 bedroom, 2 bath condo located in Royersford's Montgomery Brooke Community. Enter into the inviting, bright, open first floor featuring the living room/dining room combo, kitchen , laundry room, bedroom and bath. h Heading up to the second floor, you'll find a spacious bedroom, walk in closet and bath. A balcony provides a cozy area in which to enjoy the courtyard view, A handy storage closet is located on the deck. The carpet on the entry stairs and the living room is new. The dining area features hardwood floors, as does a section of the second floor transition space. Landlord requires 1 month's rent up front as well as $1950 security deposit.
Property Features
Property Type: Rental - Townhouse
Cooling: Central A/C
Fuel Type: Electric
Heating: Heat Pump(s)
Home Style: Colonial
Lot Size: 0.02 Acres
Stories: 2.0
Year Built: 1990
Feature Descriptions
Additional Structures: Above Grade, Below Grade
Appliances: Dryer - Electric, Oven/Range - Electric, Refrigerator, Washer, Water Heater
Building Name: Montgomery Brooke
Condo/Coop Fee: $285.00/Monthly
Days on Site: 2
Exterior: Exterior Lighting, Gutter System, Sidewalks, Street Lights, Tennis Court(s)
Exterior: Frame
Interior: Bathroom - Tub Shower, Bathroom - Stall Shower, Carpet, Combination Dining/Living, Floor Plan - Open, Upgraded Countertops, Walk-in Closet(s), Wood Floors
Lot Dimensions: 0.02 Acre(S)
Municipality: LIMERICK TWP
Pet Restrictions: Dogs OK, Case by Case Basis, Pet Addendum/Deposit
Rent Includes: Common Area Maintenance, Grounds Maintenance, HOA/Condo Fee, Parking, Snow Removal, Trash Removal
Rooms: Living Room, Bedroom 2,Kitchen, Bedroom 1,Laundry, Bathroom 1,Bathroom 2
Sewer: Public Sewer
Special View Info: Courtyard
SQFT Above Finished: 1000
SQFT Total Finished: 1000
Structure Type: Interior Row/Townhouse
Water: Public
Local Schools
School District: SPRING-FORD AREA
Listed By / Shown By
Listed By
Agency Name: Realty One Group Restore - Collegeville
Agency Phone: 4849028880
Shown By
Agency Title: Real Estate Excel, The Baringer Group, Ltd.
Agency Phone: 215-536-9550

1014 Foxmeadow Drive , Unit CONDO 1014 | MLS# PAMC2188888
This property located at 1014 Foxmeadow Drive , Unit CONDO 1014, Royersford, PA 19468 is currently listed for rent with an asking price of $1,950 / Monthly. Foxmeadow Drive , Unit CONDO 1014 is located within the SPRING-FORD AREA school district. Search Royersford real estate on www.reexcelpros.com today.