
BEDS3
BATHS1 full 1 partial
SQUARE FEET1,325
MLS#PADA2062042
STATUSACTIVE
PROPERTY TYPEResidential - Single Family
SCHOOLCENTRAL DAUPHIN
Property Description
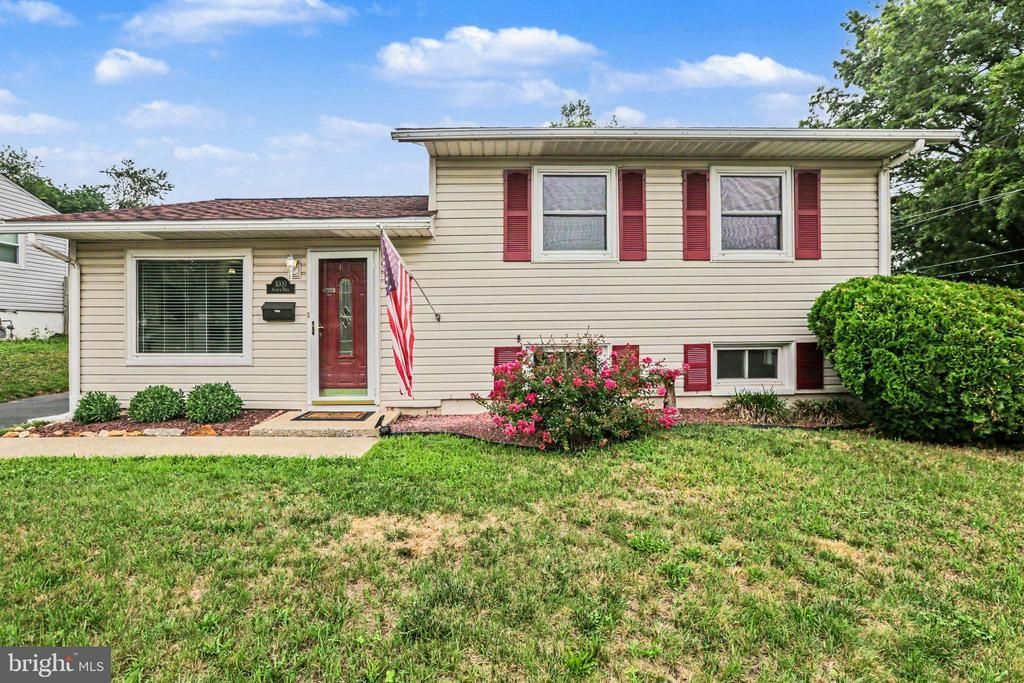
Welcome to this charming split level home in Lower Paxton Township which offers three levels of comfortable and convenient living space inside plus a corner lot with space to relax in the backyard outside. This home features 3 bedrooms, 1.5 bathrooms, a dedicated laundry room and an oversized detached 2 car garage. This home has recent major updates including a new roof in 2024 and newly remodeled kitchen, and refinished hardwood floors.
Property Features
Property Type: Residential - Single Family
Basement: Yes
Cooling: Central A/C
Fuel Type: Natural Gas
Garage: 2
Heating: Forced Air
Home Style: Split Level
Lot Size: 0.17 Acres
Roof Type: Architectural Shingle
Stories: 2.0
Taxes: $2,775
Year Built: 1960
Feature Descriptions
Accessibility: 2+ Access Exits
Additional Structures: Above Grade, Below Grade
Days on Site: 4
Electric: 100 Amp Service
Exterior: Frame
Lot: Corner
Lot Dimensions: 0.17 Acre(S)
Municipality: LOWER PAXTON TWP
Parking Features: Asphalt Driveway
Parking Notes: 4 Total Parking Spaces
Pet Restrictions: No Pet Restrictions
Rooms: Living Room, Kitchen, Laundry
Sewer: Public Sewer
Special View Info: Street
SQFT Above Finished: 925
SQFT Below Finished: 400
SQFT Total Finished: 1325
Structure Type: Detached
Total Garage/Parking Spaces: 4
Water: Public
Room Sizes
Kitchen: 16 x 14 Level - Main
Living Room: 15 x 13 Level - Main
Living Room: 16 x 14 Level - Lower 1
Laundry: 8 x 6 Level - Lower 1
Local Schools
High School: CENTRAL DAUPHIN EAST
School District: CENTRAL DAUPHIN
Listed By / Shown By
Listed By
Agency Name: Iron Valley Real Estate
Agency Phone: 7177692986
Shown By
Agency Title: Real Estate Excel, The Baringer Group, Ltd.
Agency Phone: 215-536-9550

Estimate Your Payment
Estimated Payment
$ 948.66 per month $634.29 Principal & Interest $231.25 Property Tax $83.13 Homeowner's Insurance
1000 Scenery Drive | MLS# PADA2062042
This single family home located at 1000 Scenery Drive, Harrisburg, PA 17109 is currently listed for sale with an asking price of $285,000. This property was built in 1960 and has 3 bedrooms and 1 full and 1 partial baths with 1325 sq. ft. Scenery Drive is located within the CENTRAL DAUPHIN school district. Search Harrisburg real estate on www.reexcelpros.com today.