
BEDS3
BATHS2 full
SQUARE FEET1,560
MLS#PABU2125218
STATUSACTIVE
PROPERTY TYPEResidential - Mobile Home
SUBDIVISIONMELODYLAKESCNTRYCLUB
SCHOOLQUAKERTOWN COMMUNITY
Property Description
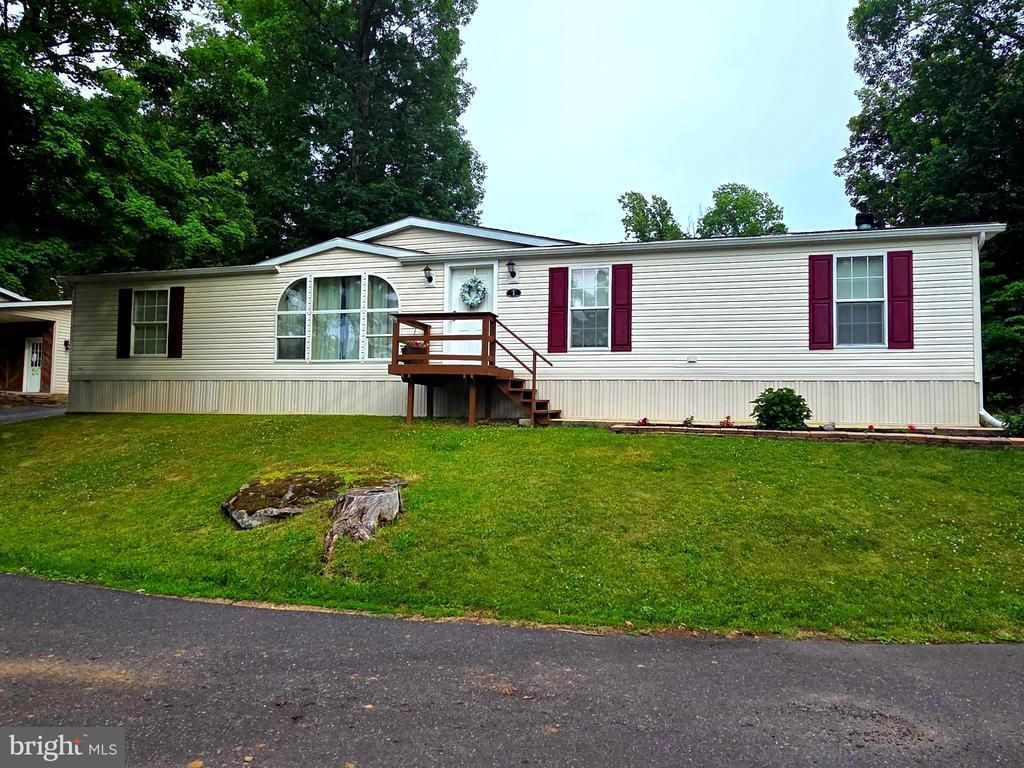
Welcome to this beautifully maintained 3-bedroom, 2-bathroom home on a nice corner lot. Offering a spacious and functional floor plan, this home features bright, open living areas that are perfect for both everyday living and entertaining. The well-appointed kitchen features ample cabinet space, granite countertops and an island with counter height seating that flows seamlessly into the dining and living areas. The large family room has a vaulted ceiling and a wood fireplace. The primary suite includes generous closet space and full bathroom with large vanity, soaking tub and shower stall. The home has a hall bath and two additional bedrooms that offer flexibility for family, guests, or a home office . Outside the home is a paver walkway, deck and storage shed. Don't miss your chance to own this move in ready home—schedule your showing today! The $ 991 monthly land lease includes 1500 gallons of water/sewer use, the pool, mini golf, chip and putt, fishing ponds and use of the community hall for private functions. Park approval required.
Property Features
Property Type: Residential - Mobile Home
Cooling: Central A/C
Fireplaces: 1
Fuel Type: Oil
Heating: Forced Air
Home Style: Modular/Pre-Fabricated
Lot Size: 0.18 Acres
Roof Type: Shingle
Stories: 1.0
Taxes: $1,838
Year Built: 2001
Feature Descriptions
Additional Structures: Above Grade, Below Grade
Appliances: Dishwasher, Refrigerator
Community Amenities: Pool - Outdoor, Other, Golf Course
Days on Site: 19
Exterior: Vinyl Siding
Fireplace: Wood
Flooring: Carpet, Vinyl
Interior: Carpet, Kitchen - Island, Primary Bath(s), Bathroom - Soaking Tub, Bathroom - Stall Shower, Walk-in Closet(s)
Lot Dimensions: 0.18 Acre(S)
Municipality: RICHLAND TWP
Parking Features: Asphalt Driveway
Parking Notes: 2 Total Parking Spaces
Pet Restrictions: Breed Restrictions
Rooms: Living Room, Dining Room, Primary Bedroom, Bedroom 2,Bedroom 3,Kitchen, Family Room, Bathroom 2,Primary Bathroom
Sewer: Private Sewer
SQFT Above Finished: 1560
SQFT Total Finished: 1560
Structure Type: Manufactured
Total Garage/Parking Spaces: 2
Utilities: Cable TV Available, Phone Available, Other
Water: Community
Room Sizes
Kitchen: 13 x 13 Level - Main
Dining Room: 13 x 11 Level - Main
Family Room: 18 x 13 Level - Main
Primary Bathroom: 13 x 7 Level - Main
Living Room: 13 x 9 Level - Main
Primary Bedroom: 13 x 13 Level - Main
Bedroom 2: 9 x 13 Level - Main
Bedroom 3: 9 x 13 Level - Main
Bathroom 2: 13 x 7 Level - Main
Local Schools
School District: QUAKERTOWN COMMUNITY
Listed By / Shown By
Listed By
Agency Name: ABC Home Realty, LLC
Agency Phone: 6108983601
Shown By
Agency Title: Real Estate Excel, The Baringer Group, Ltd.
Agency Phone: 215-536-9550

Estimate Your Payment
Estimated Payment
$ 618.85 per month $411.73 Principal & Interest $153.17 Property Tax $53.96 Homeowner's Insurance
1 Shadywood Drive | MLS# PABU2125218
This single family home located at 1 Shadywood Drive, Quakertown, PA 18951 is currently listed for sale with an asking price of $185,000. This property was built in 2001 and has 3 bedrooms and 2 full baths with 1560 sq. ft. Shadywood Drive is located in the MELODYLAKESCNTRYCLUB subdivision within the QUAKERTOWN COMMUNITY school district. Search MELODYLAKESCNTRYCLUB real estate on www.reexcelpros.com today.