
BEDS3
BATHS2 full
SQUARE FEET1,388
MLS#PAYK2104130
STATUSACTIVE
PROPERTY TYPEResidential - Single Family
SUBDIVISIONGRANDVIEW ACRES
SCHOOLSOUTH WESTERN
Property Description
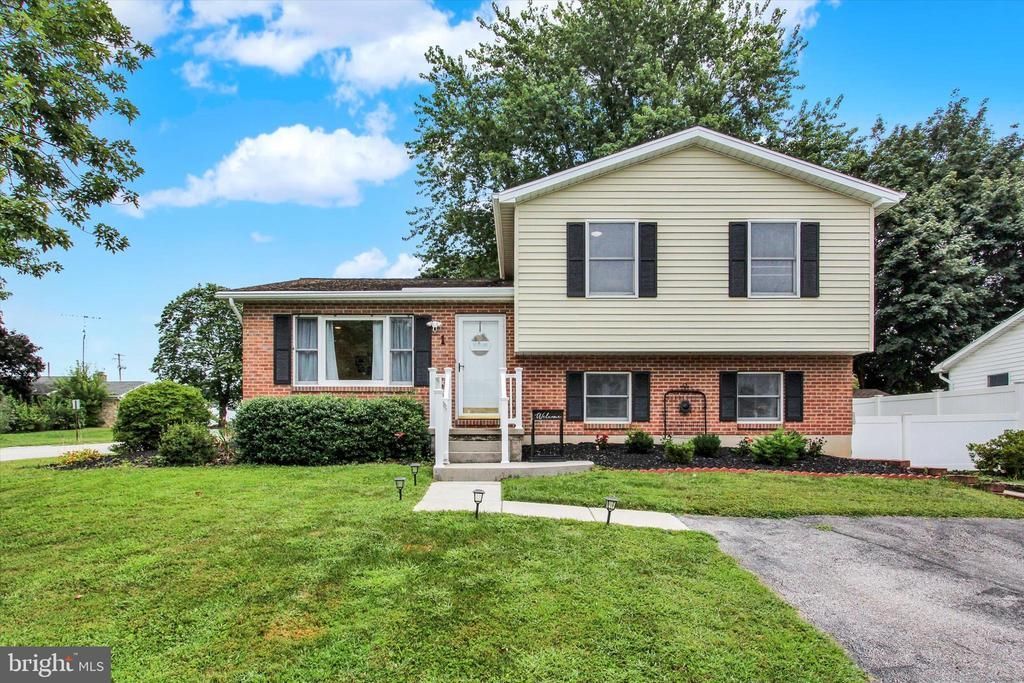
Welcome to this delightful 3-bedroom, 2-bath home located in desirable Grandview Acres! Meticulously maintained and thoughtfully enhanced with modern touches throughout, this home features recessed lighting, updated bathrooms, fresh paint and much more to provide a warm and comfortable environment. The lower level offers a spacious family room complete with a gas fireplace, full bathroom, and laundry area. The basement area is set up perfectly for a gym, and plenty of storage. Upstairs, you’ll find 3 comfortable bedrooms and an updated full bath with private access from the primary bedroom. Step outside to enjoy the fenced rear yard featuring a large Trex deck, ideal for outdoor gatherings, grilling, or quiet evenings at home. A storage shed provides additional space for lawn equipment, tools, or outdoor storage needs. This move-in ready home combines comfort, style, and functionality in a sought-after neighborhood!
Property Features
Property Type: Residential - Single Family
Basement: Full
Basement: Yes
Cooling: Central A/C
Fireplaces: 1
Fuel Type: Natural Gas
Heating: Forced Air
Home Style: Split Level
Lot Size: 0.21 Acres
Stories: 2.0
Taxes: $5,120
Year Built: 1988
Feature Descriptions
Additional Structures: Above Grade, Below Grade
Appliances: Built-In Microwave, Dishwasher, Dryer, Oven/Range - Gas, Refrigerator, Washer, Water Heater, Disposal
Electric: 200+ Amp Service
Exterior: Vinyl Siding, Aluminum Siding
Fencing: Rear
Fireplace: Gas/Propane
Interior: Built-Ins, Carpet, Ceiling Fan(s), Combination Kitchen/Dining, Kitchen - Eat-In
Location: Corner Lot/Unit
Lot Dimensions: 0.21 Acre(S)
Municipality: PENN TWP
Parking Features: Paved Driveway
Parking Notes: 2 Total Parking Spaces
Pet Restrictions: No Pet Restrictions
Rooms: Living Room, Bedroom 2,Bedroom 3,Kitchen, Family Room, Bedroom 1,Exercise Room, Laundry, Full Bath
Sewer: Public Sewer
SQFT Above Finished: 1128
SQFT Below Finished: 260
SQFT Total Finished: 1388
Structure Type: Detached
Total Garage/Parking Spaces: 2
Water: Public
Local Schools
High School: SOUTH WESTERN SENIOR
Middle School: EMORY H MARKLE
School District: SOUTH WESTERN
Listed By / Shown By
Listed By
Agency Name: Berkshire Hathaway HomeServices Homesale Realty
Agency Phone: 7177577811
Shown By
Agency Title: Real Estate Excel, The Baringer Group, Ltd.
Agency Phone: 215-536-9550

Estimate Your Payment
Estimated Payment
$ 1,175.54 per month $662.11 Principal & Interest $426.67 Property Tax $86.77 Homeowner's Insurance
1 Cardinal Drive | MLS# PAYK2104130
This single family home located at 1 Cardinal Drive , Hanover, PA 17331 is currently listed for sale with an asking price of $297,500. This property was built in 1988 and has 3 bedrooms and 2 full baths with 1388 sq. ft. Cardinal Drive is located in the GRANDVIEW ACRES subdivision within the SOUTH WESTERN school district. Search GRANDVIEW ACRES real estate on www.reexcelpros.com today.