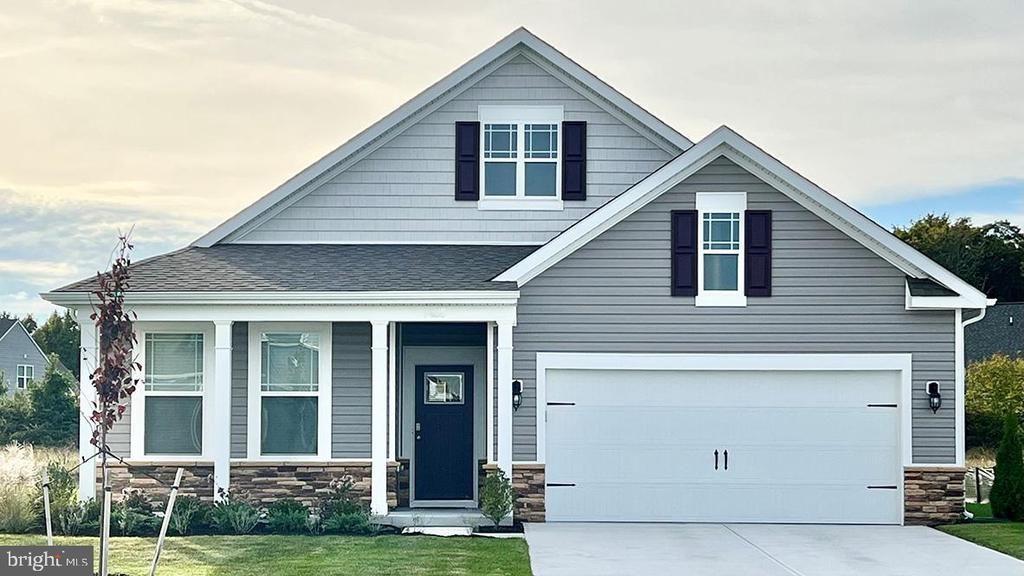

BEDS3
BATHS2 full
SQUARE FEET1,958
MLS#VAFV2035482
STATUSACTIVE
PROPERTY TYPEResidential - Single Family
SUBDIVISIONWILLOW RUN
SCHOOLFREDERICK COUNTY PUBLIC SCHOOLS
Property Description
The Dover by D.R. Horton offers 1,958 square feet of thoughtfully designed, single-level living with 3 bedrooms, 2 full baths, and a 2-car garage. A private flex room with LVP flooring sits just off the foyer – ideal for a home office or craft room. 9-foot ceilings lead into the open-concept kitchen, dining, and family room. The kitchen features quartz countertops, soft-close cabinet doors, a gas range, and modern island perfect for gathering. Sliding glass doors off the dining area fill the home with natural light and open to a covered patio – ideal for morning coffee or relaxed evenings outdoors. The owner’s suite includes a spacious bath with split dual vanities, a large walk-in closet, and direct access to the laundry room for added convenience. For even more flexibility, an optional loft expands the home with an additional 700+ square feet of living area, including another bedroom, full bath, and extra storage. Located in the serene and amenity-rich Willow Run community, residents will enjoy a clubhouse, outdoor pool, tennis and pickleball courts, and more. Move in this late summer and experience low-maintenance, active adult living at its best! *Photos, 3D tours, and videos are representative of plan only and may vary as built.
Property Features
Property Type: Residential - Single Family
Cooling: Central A/C
Fuel Type: Natural Gas
Garage: 2
Heating: Programmable Thermostat, Central, Forced Air
Home Style: Ranch/Rambler
Lot Size: 0.14 Acres
Roof Type: Architectural Shingle
Stories: 2.0
Taxes: $3,350
Year Built: 2026
Feature Descriptions
Additional Structures: Above Grade
Appliances: Built-In Microwave, Dishwasher, Disposal, Exhaust Fan, Icemaker, Oven/Range - Gas, Refrigerator, Stainless Steel Appliances, Washer/Dryer Hookups Only, Water Heater
Days on Site: 320
Electric: 200+ Amp Service
Exterior: Concrete, Frame, Glass, Stone, Vinyl Siding
Exterior: Sidewalks, Exterior Lighting
Flooring: Carpet, Ceramic Tile, Luxury Vinyl Plank
HOA Fee: $265.00/Monthly
Interior: Combination Dining/Living, Dining Area, Family Room Off Kitchen, Floor Plan - Open, Kitchen - Island, Recessed Lighting, Primary Bath(s), Upgraded Countertops, Walk-in Closet(s), Carpet
Location: Suburban
Lot: Landscaping, Rear Yard, Backs to Trees, Cleared, Front Yard, SideYard(s)
Lot Dimensions: 0.14 Acre(S)
Parking Features: Concrete Driveway
Parking Notes: 2 Total Parking Spaces
Pet Restrictions: No Pet Restrictions
Rooms: Dining Room, Primary Bedroom, Bedroom 2,Bedroom 3,Kitchen, Family Room, Foyer, Laundry, Office, Bathroom 2,Primary Bathroom
Sewer: Public Septic, Public Sewer
SQFT Above Finished: 1958
SQFT Total Finished: 1958
Structure Type: Detached
Total Garage/Parking Spaces: 2
Utilities: Cable TV Available, Electric Available, Natural Gas Available
Water: Public
Windows: Low-E, Screens, Double Pane, Insulated
Local Schools
School District: FREDERICK COUNTY PUBLIC SCHOOLS
Listed By / Shown By
Listed By
Agency Name: D R Horton Realty of Virginia LLC
Agency Phone: 8045109139
Shown By
Agency Title: Real Estate Excel, The Baringer Group, Ltd.
Agency Phone: 215-536-9550

Estimate Your Payment
Estimated Payment
$ 1,663.62 per month $1,224.04 Principal & Interest $279.17 Property Tax $160.41 Homeowner's Insurance
118 Scented Rose Way | MLS# VAFV2035482
This single family home located at 118 Scented Rose Way, Winchester, VA 22602 is currently listed for sale with an asking price of $549,990. This property was built in 2026 and has 3 bedrooms and 2 full baths with 1958 sq. ft. Scented Rose Way is located in the WILLOW RUN subdivision within the FREDERICK COUNTY PUBLIC SCHOOLS school district. Search WILLOW RUN real estate on www.reexcelpros.com today.